Building Up When You Can't Build Out: Navigating Tight Lots and Slopes in Edmonds
Key Takeaways - Vertical expansion is the only viable way to add significant square footage on lots restricted by strict setback requirements or steep…
Another Story SEA · Second-Story Specialists
Building Up When You Can't Build Out: Navigating Tight Lots and Slopes in Edmonds
August 02, 2026 · Second-story additions · Edmonds, WA
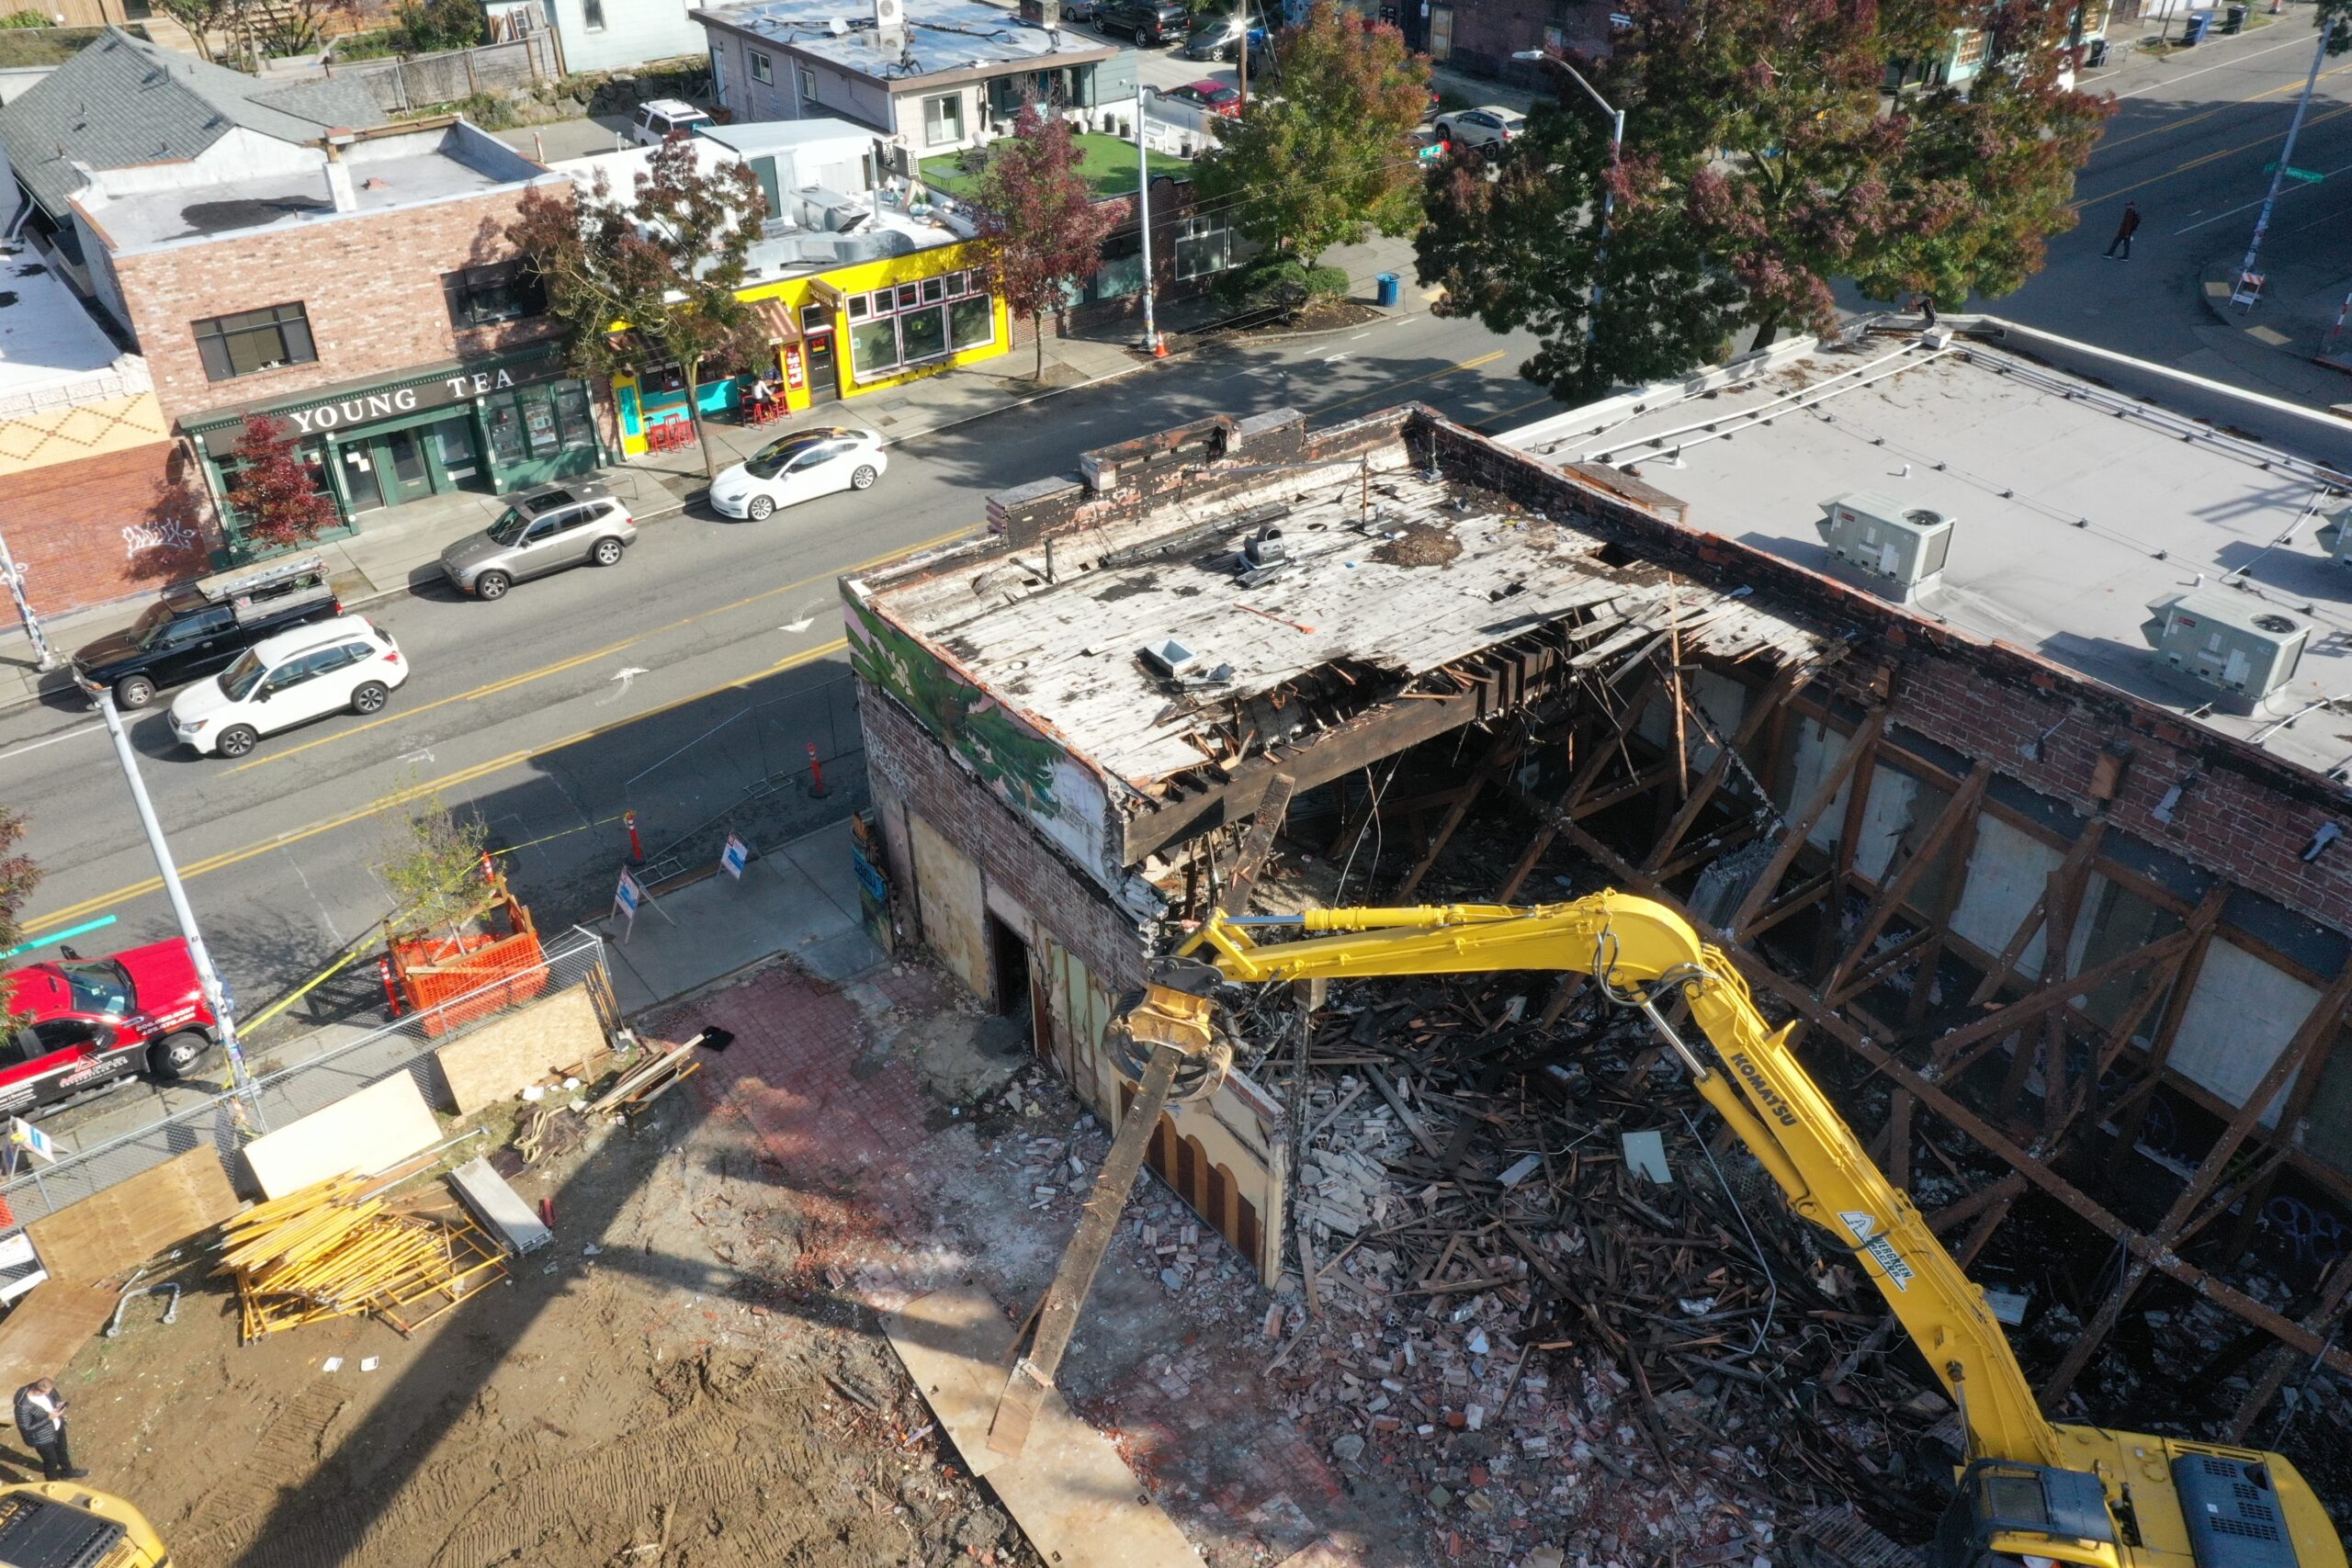
Photo: PacificProGroup.com source
Key Takeaways
- Vertical expansion is the only viable way to add significant square footage on lots restricted by strict setback requirements or steep Puget Sound topography.
- Structural reinforcement of the existing first floor is mandatory before adding a second story, especially in older Edmonds housing stock.
- Strategic material selection—such as engineered lumber and high-performance glazing—is necessary to manage weight and maximize coastal light.
- Logistical planning for cranes and staging areas is the most overlooked part of tight-lot construction.
In the greater Puget Sound area, specifically around Edmonds, Shoreline, and Mountlake Terrace, we deal with a unique set of geographic constraints. Many homeowners find themselves in a “landlocked” position. You have a home you love in a neighborhood you don’t want to leave, but your lot is either too narrow to expand horizontally without hitting the property line or sits on a slope that makes a ground-level addition an engineering nightmare and a budget killer.
When you are fighting against lot-line limits and steep grades, the solution isn’t to dig deeper—it’s to build higher. This is where Another Story SEA specializes. As a division of Pacific Pro Group, we approach second-story additions not just as a renovation, but as a structural rebirth of the home.
The Reality of Tight Lots and Setbacks
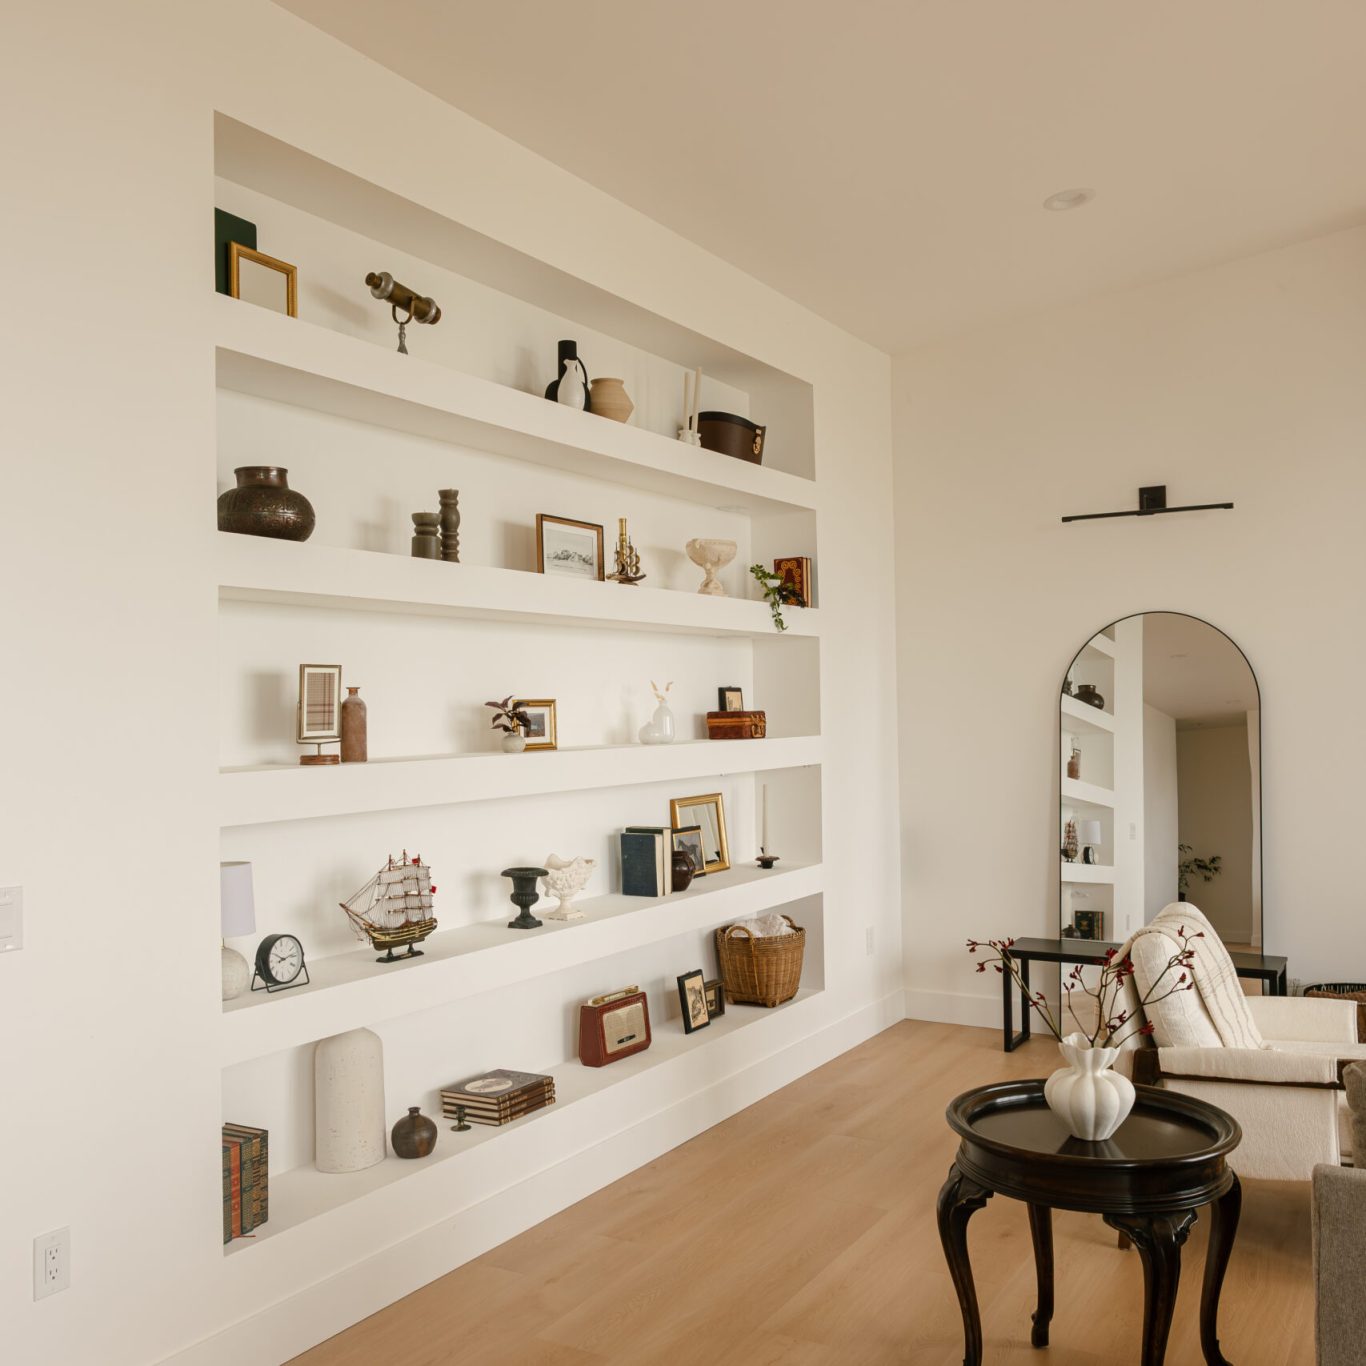
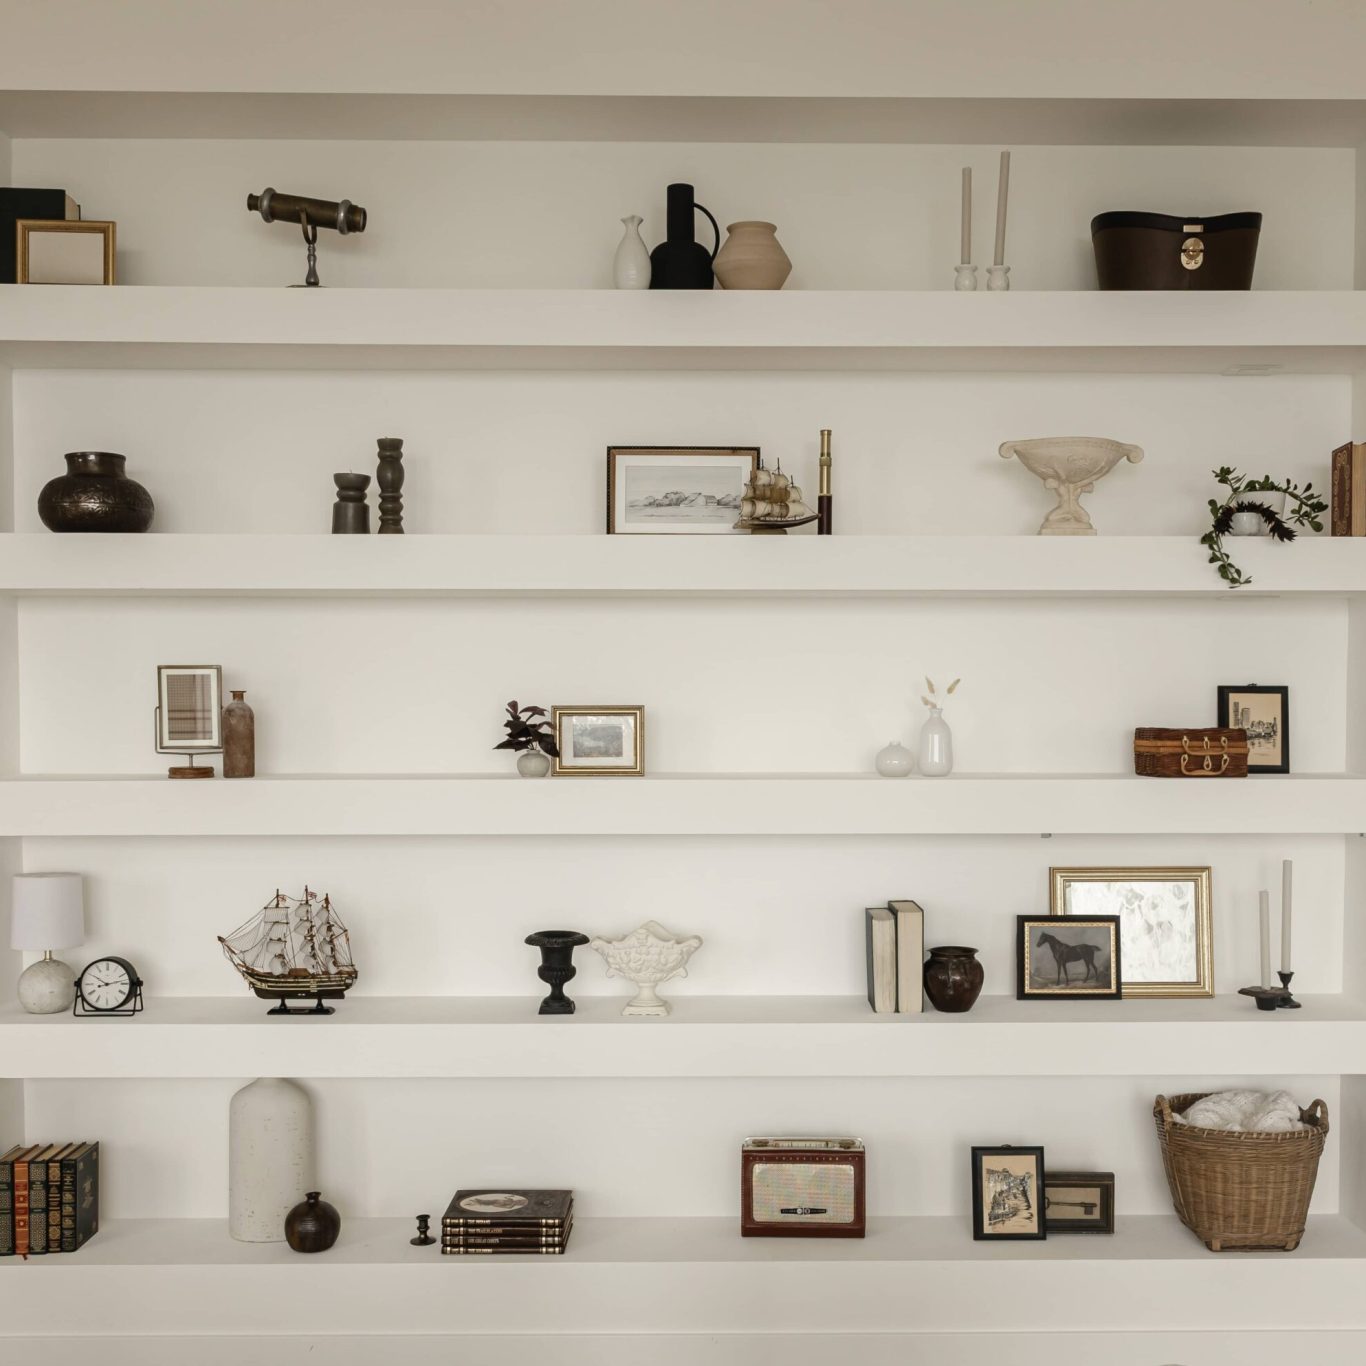
Photos from credible remodel & construction sources — click any image for the original page. Local projects: PacificProGroup.com · Another Story SEA
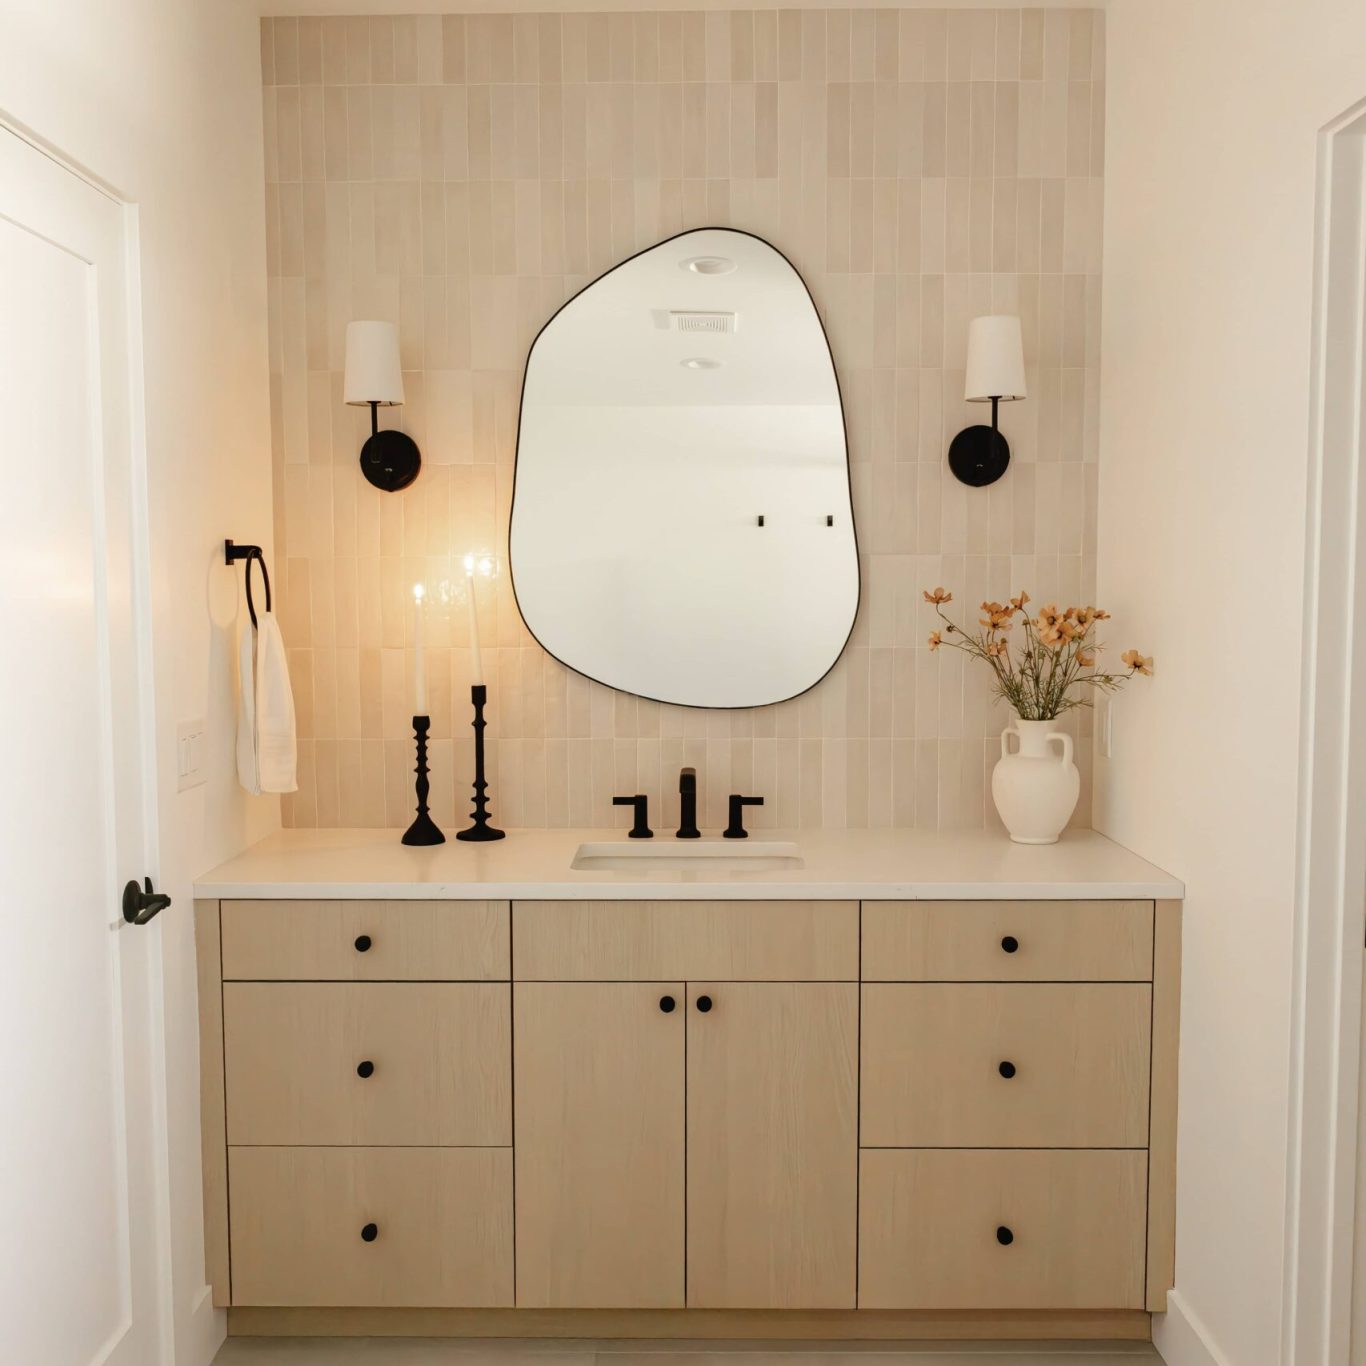
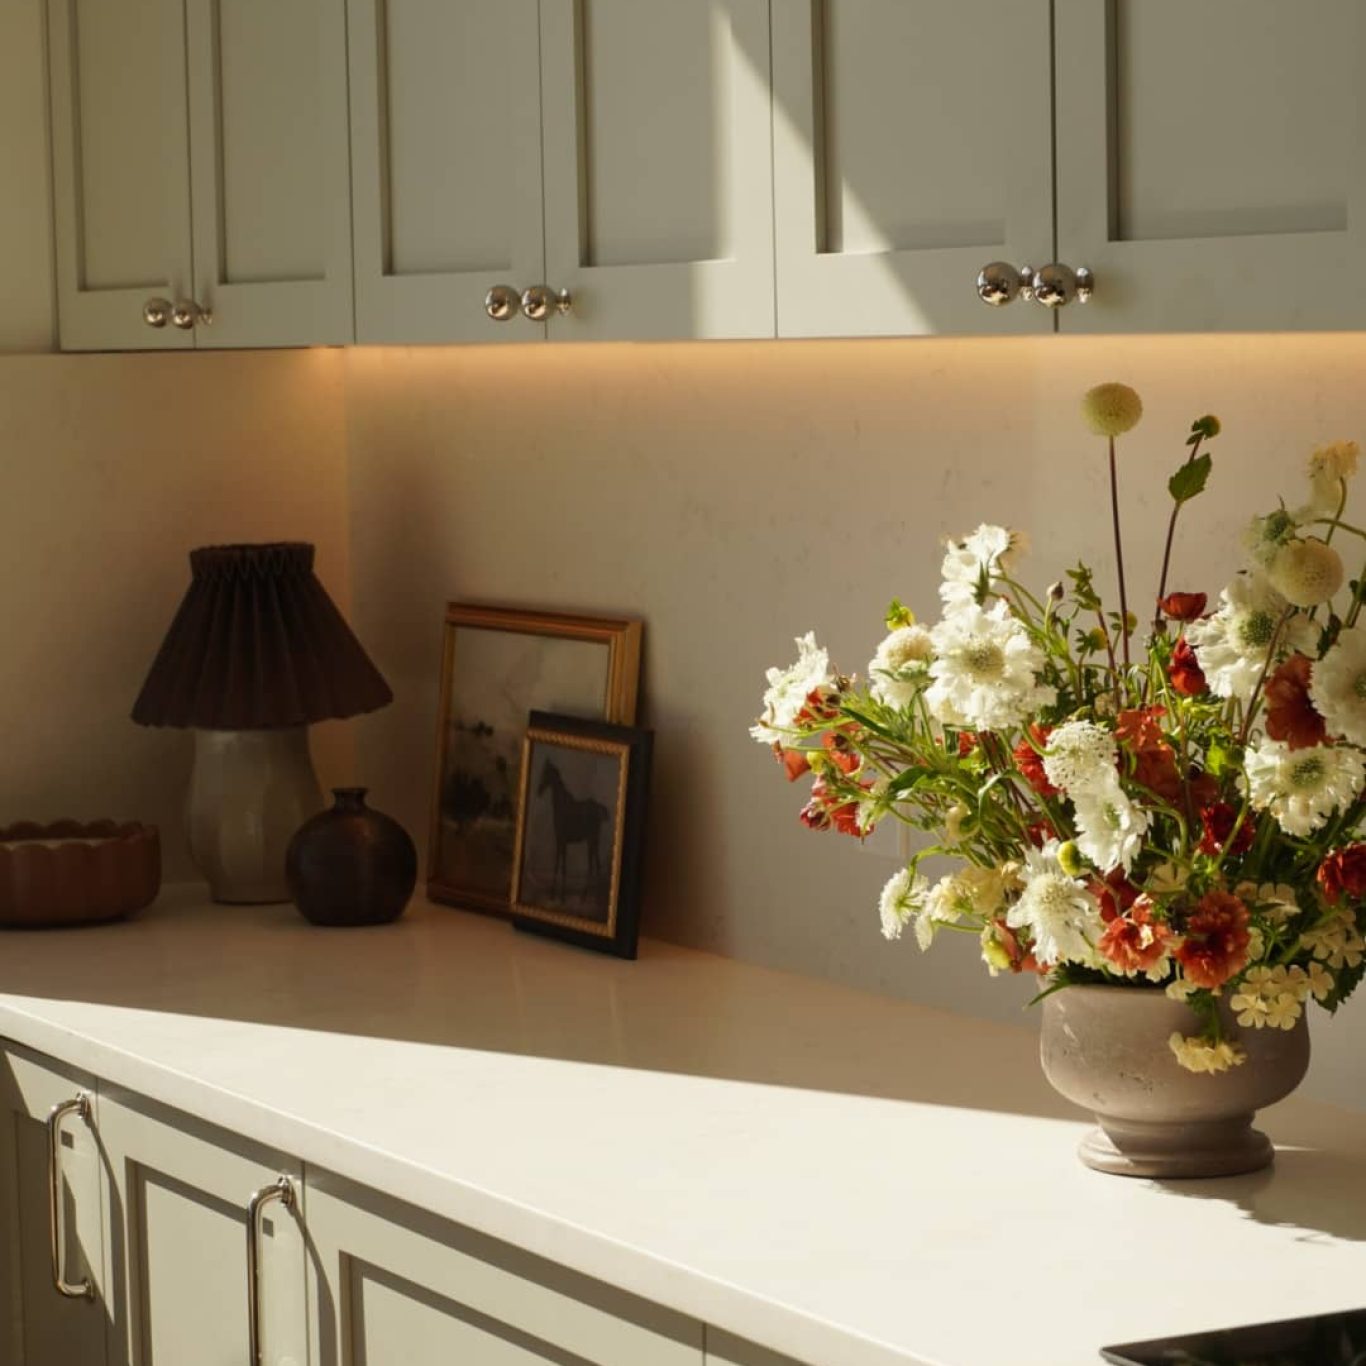
In Edmonds, many older homes were built on lots that don’t align with modern zoning laws. If you try to build “out,” you often run into setback requirements—the mandatory distance between your structure and the property line. If your house is already close to those lines, a side extension might be legally impossible or require expensive variances from the city.
Building up bypasses these footprint restrictions. By expanding vertically, you maintain your existing yard, keep your privacy buffers, and avoid the headache of fighting for every inch of soil. On steep slopes, building out often requires massive retaining walls and complex drainage systems to prevent landslides or erosion—costs that can easily exceed the cost of a second-story addition.
Logistics: The “Tight Lot” Challenge
From a construction management perspective, the biggest hurdle on a tight lot isn’t the build itself; it’s the access. When your house is squeezed between two neighbors and a narrow alleyway, you cannot simply park a fleet of trucks in the driveway.
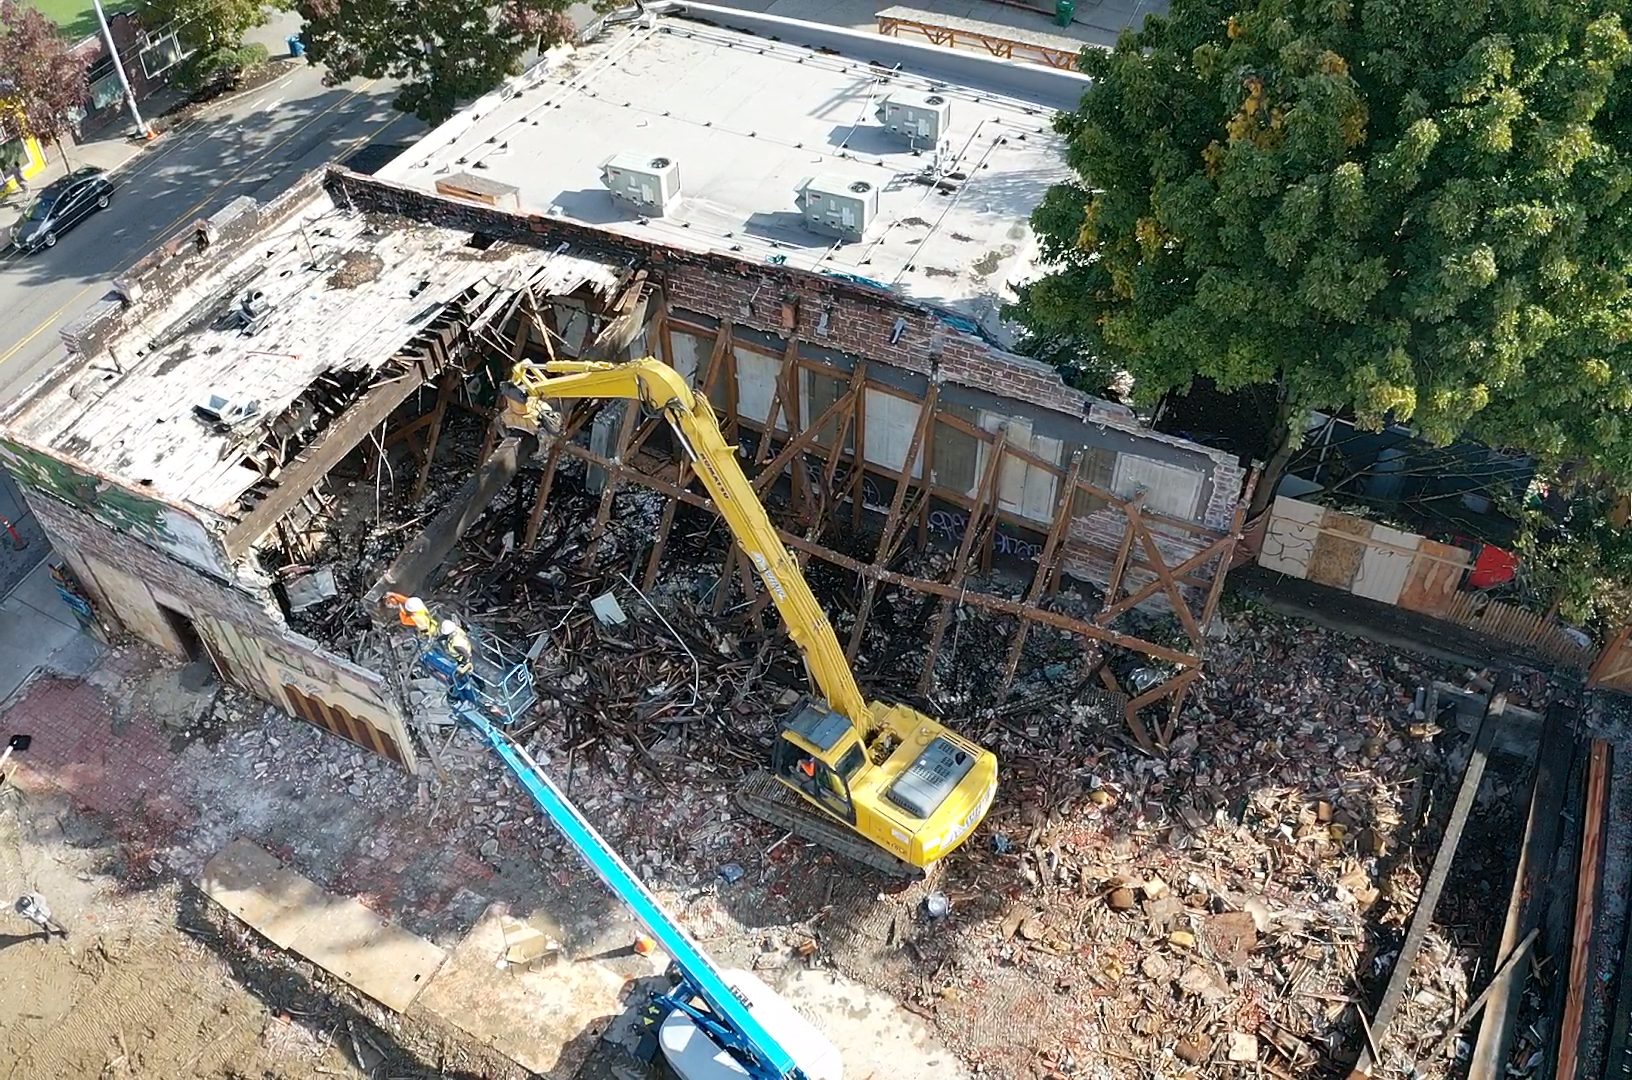
We plan for “surgical” logistics. This often involves: 1. Crane Placement: On steep slopes or tight lots, we coordinate with the city to secure street-use permits for cranes. We lift the new floor joists and roof trusses directly from the truck to the top of the structure, bypassing the need for a wide staging area on the ground. 2. Staging Zones: We designate specific “drop zones” to keep materials organized without blocking neighbor access or creating hazards in narrow walkways. 3. Debris Management: In high-density areas like Shoreline or Edmonds, we use high-capacity bins and frequent hauls to ensure the site stays clean and safe for the surrounding community.
Designing for Light and Views
One of the primary drivers for vertical expansion in the Puget Sound is the view. Whether it’s a glimpse of the Olympics or the sound of the wind through the trees, adding a second story puts you above the neighborhood canopy.

However, adding a floor can sometimes make the first floor feel like a basement if not handled correctly. We focus on “light shafts” and open-concept stairwells to ensure that the new upper level doesn’t steal all the sunlight from the ground floor. This is where high-performance glazing and strategic openings become essential.
Materials Worth Knowing
In second-story additions, weight and weather are our two biggest enemies. We don’t just pick materials for aesthetics; we pick them for structural efficiency and longevity in the PNW rain.
- Boise Cascade engineered lumber (BCI / Versa-Lam): When building a second story, you want wide-open spaces without columns every ten feet. We use LVLs and I-joists to create long spans that support the new floor while keeping the weight manageable for the existing foundation.
- Andersen Windows: For upper-level suites, these are a go-to for egress openings and maximizing those coastal views. They provide the thermal break necessary to keep heat in during our grey winters.
- Marvin Windows and Doors: On high-exposure coastal projects near the Edmonds bluff, we use Marvin’s premium packages. Their resistance to wind and salt air is a major advantage for homes exposed to the elements.
- Velux skylights: To avoid the “dark hallway” syndrome common in second-story additions, these are used to bring natural light into the center of the home where windows aren’t an option.
- Trex composite decking: If the project includes a balcony or an upper-level deck, Trex is the standard. It eliminates the constant staining and rotting cycle that plagues traditional wood decks in the Puget Sound rain.
Note: Final specifications are always project-specific and chosen in collaboration with our design-build team to meet the specific load requirements of your home.
The “Daily” Reality: Living Through Construction
Most homeowners worry about the chaos of a second-story build. When you’re on a tight lot, that anxiety is amplified. Here are the practical realities we manage for our clients:
The November Deadline: In the PNW, timing is everything. Our goal is always to get the home “dried in”—meaning the roof and windows are installed—before the heavy November rains hit. This protects the interior of your first floor and allows us to continue interior work regardless of the weather outside.
Neighbor Relations: On a narrow lot, your neighbors are essentially part of the project. We handle the communication regarding crane days and noise. A little proactive coordination prevents a lot of phone calls to the city inspector.
Permitting and Codes: Building up isn’t just about adding a room; it’s about verifying that the 1950s-era footings in your basement can actually support another 20,000 pounds of structure. We work closely with structural engineers to ensure the home is safe and compliant with current WA state building codes.
Choosing Your Path
If you find yourself staring at a property line that feels like a wall, or a slope that feels like an obstacle, stop looking at your yard and start looking at your roofline. Vertical expansion allows you to grow your living space while preserving the character of your lot. Another Story SEA provides the technical expertise to handle these complex builds, ensuring that your home grows upward without compromising its structural integrity or the peace of your neighbors.
FAQ: Do I need to reinforce my first-floor walls before adding a second story?
Yes. Most older homes in Edmonds were not designed to carry the dead load of an entire additional floor. We typically install new studs, LVL beams, or steel columns on the first floor to transfer the weight of the new addition directly down to the foundation.
FAQ: How long does a typical second-story addition take on a tight lot?
While every project varies, the “shell” phase (demolition of the old roof and installation of the new structure) usually takes 4–8 weeks. The full finish—including plumbing, electrical, and interiors—typically spans 4 to 6 months depending on material lead times.
FAQ: Can I still live in my house during a vertical expansion?
It is possible, but challenging. Because we are removing the roof, your first floor becomes an active construction zone. Many clients choose to stay in a temporary rental or set up a “safe zone” on the ground floor, though we recommend moving out for the duration of the structural phase for safety and sanity.
Resources & Links
- Company: Another Story SEA
- Parent Company: Pacific Pro Group
- Structural Materials: Boise Cascade
- Decking: Trex
- Windows & Doors: Andersen Windows, Marvin Windows and Doors
- Daylighting: Velux skylights
Popular Materials on Major Projects
Referenced for homeowner education. Your project specifications are selected with Another Story SEA / Pacific Pro Group.
- Boise Cascade engineered lumber (BCI / Versa-Lam) — LVLs and I-joists for long spans and floor systems upstairs
- Trex composite decking — low-maintenance decks and upper-level outdoor connections
- Andersen Windows — view windows and egress openings common in second-story suites
- Velux skylights — daylighting for upper halls, stairs, and loft-style second stories
- Marvin Windows and Doors — premium window packages for coastal light and weather exposure
About Another Story SEA
Another Story SEA is a division of Pacific Pro Group specializing in second-story additions across Edmonds and the greater Puget Sound. We help homeowners grow up — not out — with design-build expertise, permitting support, and coastal construction standards.
Office 144 Railroad Ave Ste 307
Edmonds, WA 98020Contact (206) 446-5656
anotherstorysea.comLicensing WA State Contractor
Lic #: PACIFPG765OF
Ready to Add Another Story?
Talk with the second-story specialists at Another Story SEA — a division of Pacific Pro Group.