Maximizing Light and Views: Window Strategies for Second-Story Additions in the Puget Sound
Key Takeaways Egress is non-negotiable: Every new bedroom added during a vertical expansion must meet specific safety exit requirements to pass…
Another Story SEA · Second-Story Specialists
Maximizing Light and Views: Window Strategies for Second-Story Additions in the Puget Sound
July 26, 2026 · Second-story additions · Edmonds, WA
Key Takeaways
- Egress is non-negotiable: Every new bedroom added during a vertical expansion must meet specific safety exit requirements to pass inspection.
- Structural support enables views: Large, panoramic windows require engineered headers to maintain the integrity of the second floor.
- Combatting PNW grey: Strategic use of skylights and high-clerestory windows prevents the “dark hallway” syndrome common in older home expansions.
- Energy efficiency is a priority: High-performance glazing is required to handle the temperature swings and moisture levels of the Edmonds coastal climate.
Adding a second story to a home in the Puget Sound region isn’t just about adding square footage; it is about changing your relationship with the environment. In towns like Edmonds, Shoreline, and Mountlake Terrace, many of the original housing stocks feature small, compartmentalized rooms and limited natural light. When we execute a vertical expansion at Another Story SEA, we aren’t just stacking a box on top of a house. We are redesigning how the home breathes and how it captures the unique light of the Pacific Northwest.
As a veteran construction manager, I have seen homeowners make the mistake of simply mimicking the window layout of the first floor. This is a missed opportunity. The second story is where you can finally capture those views of the Olympic Mountains or the Sound that were previously blocked by fences and foliage. However, achieving this requires a marriage of architectural vision and structural reality.
The Egress Requirement: Safety First

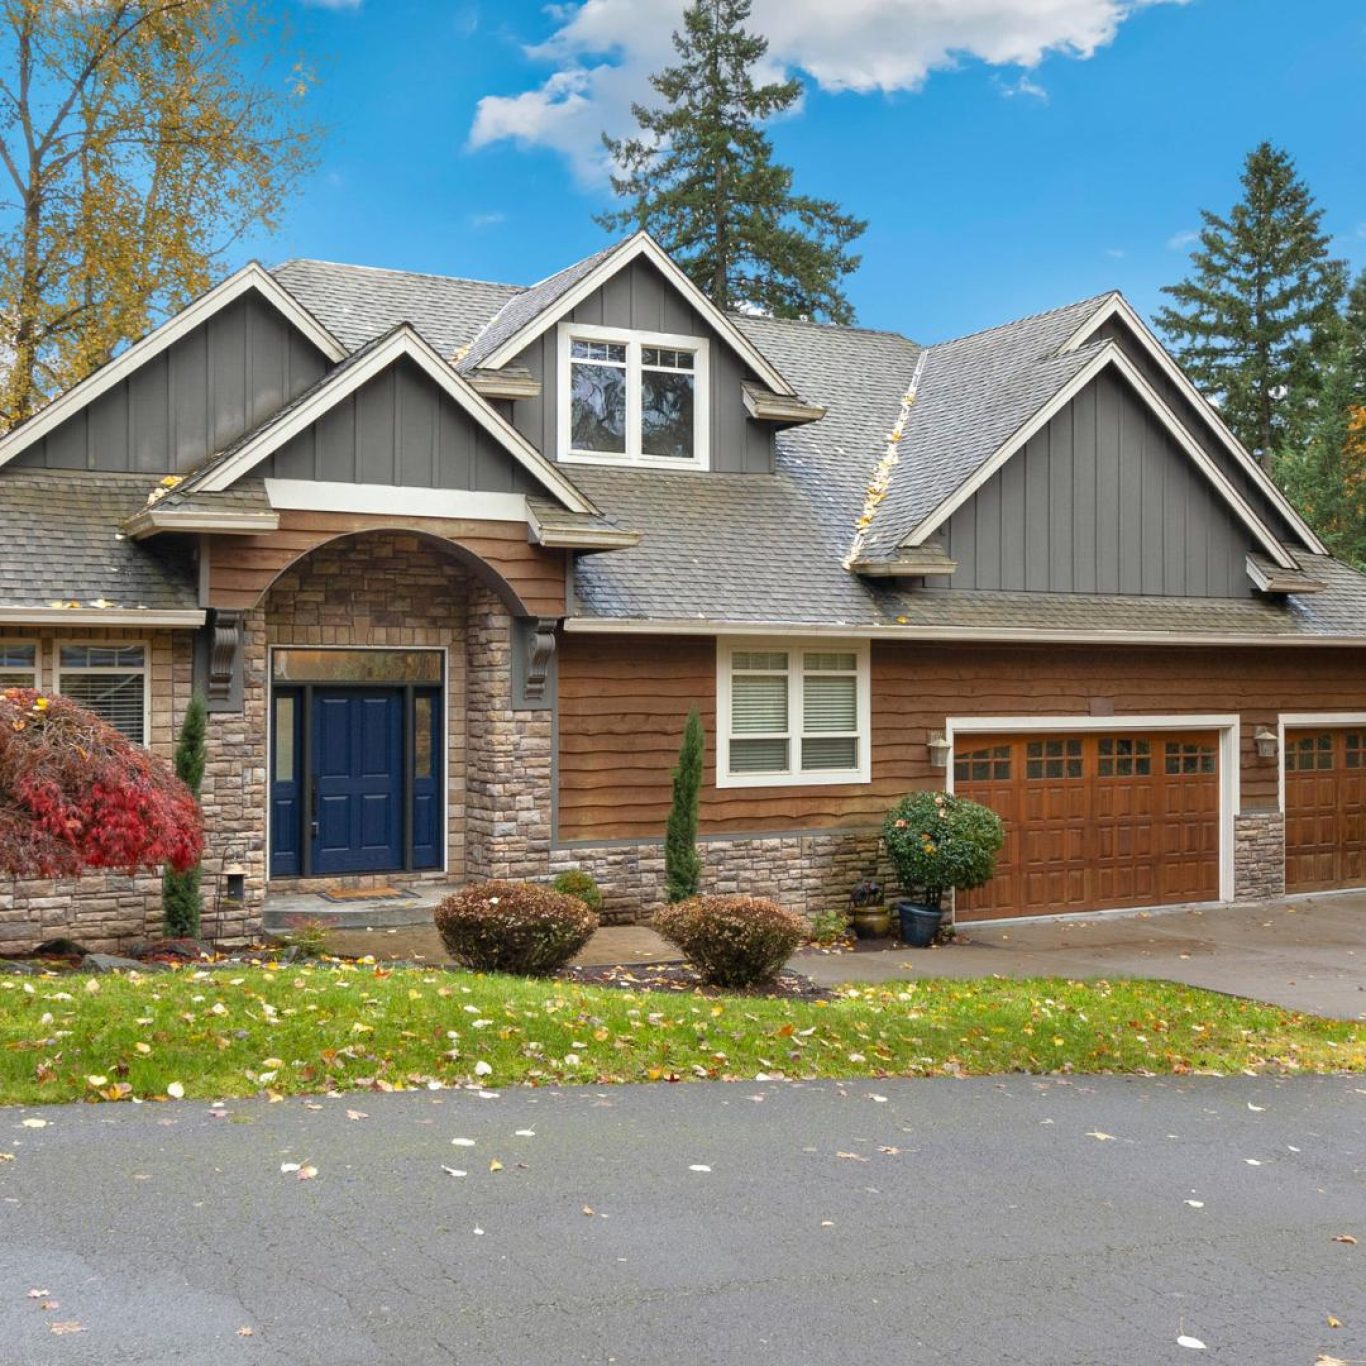
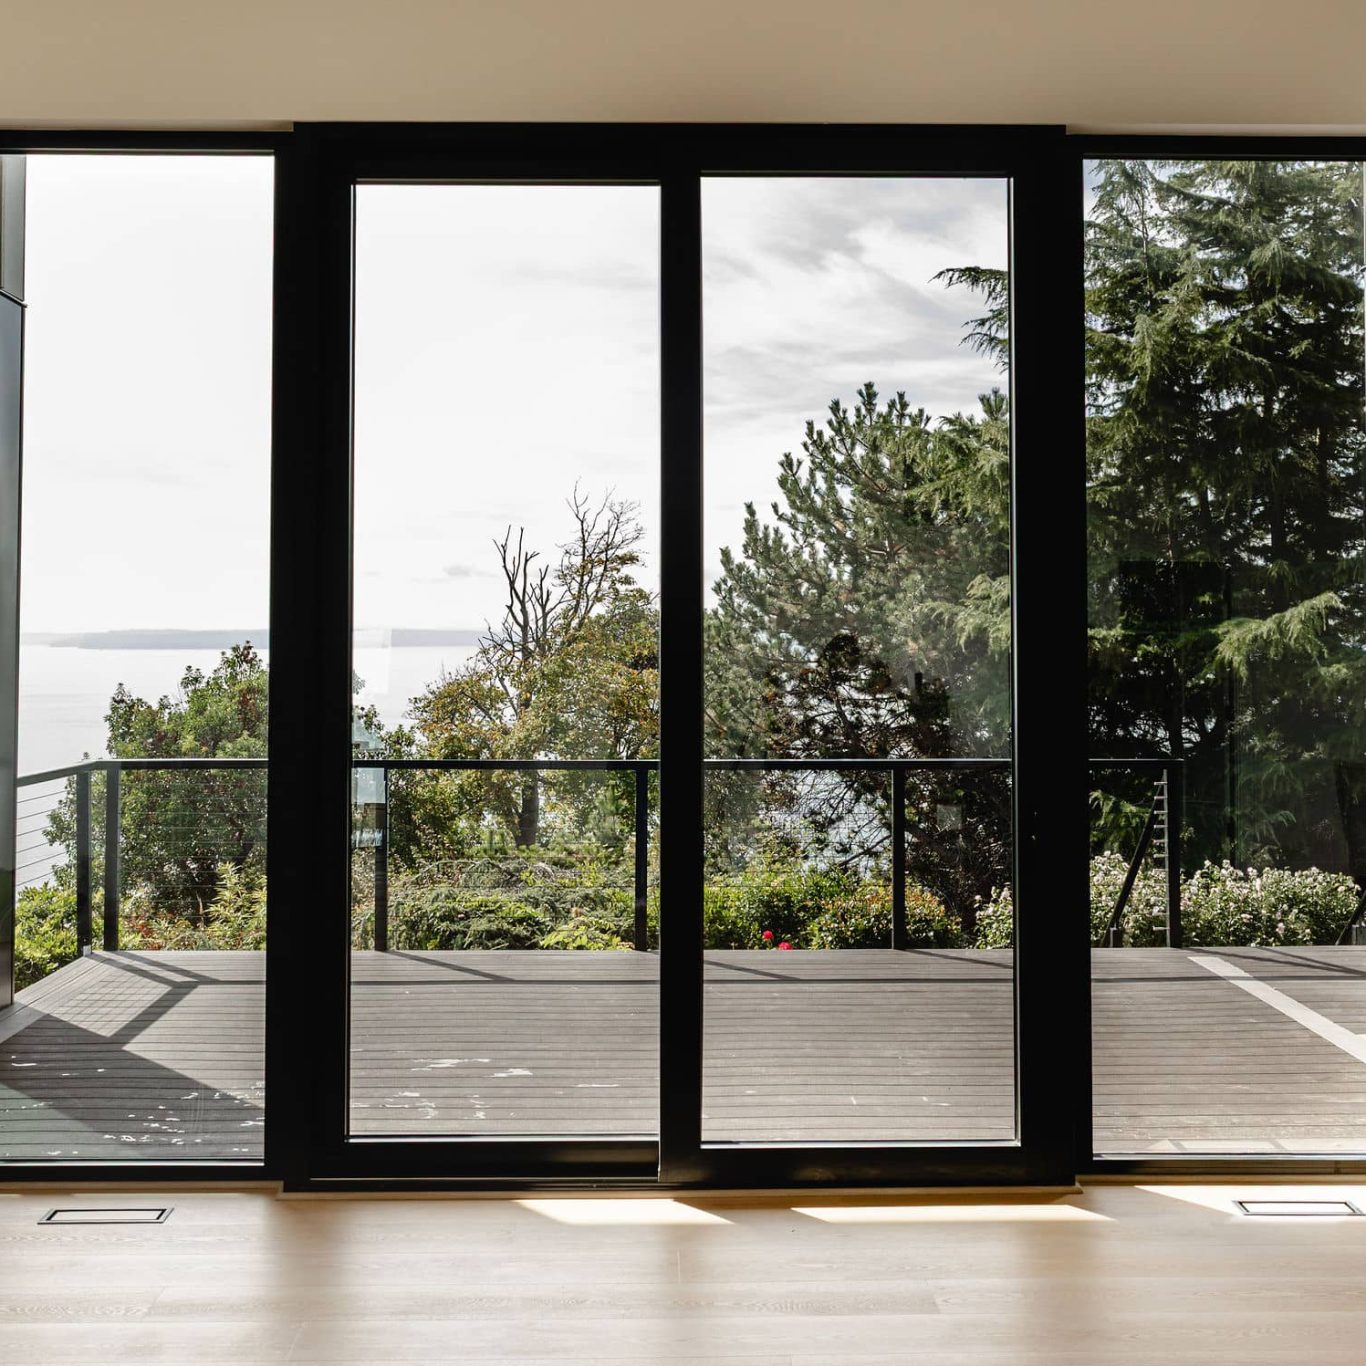
Project photography from PacificProGroup.com · Another Story SEA division
Before we talk about aesthetics, we have to talk about safety. When you add bedrooms upstairs, every single one must have an egress window. This means the window must be large enough for a firefighter in full gear to enter and a resident to exit in an emergency.
In older Edmonds homes, we often find that owners want to prioritize a view over the size of the opening. While we can balance both, the law is clear on minimum clear opening widths and heights. If you are planning a master suite expansion, we ensure these requirements are met during the design phase so you aren’t forced to move a wall or resize a window two weeks before the final inspection.
Engineering the View: Wide Spans and Heavy Glass
One of the biggest requests we get at Another Story SEA is for “walls of glass.” Homeowners want to wake up to the morning mist over the Puget Sound or see the greenery of Woodway from their bedside.
The challenge here is structural. A standard 2x10 header isn’t sufficient when you are removing significant portions of a load-bearing wall to install massive picture windows on an upper floor. The second story carries its own weight plus the roof load, and any large opening creates a point of potential weakness. To solve this, we rely on engineered lumber. By using high-strength beams, we can create wide, open vistas without worrying about the ceiling sagging or the walls bowing over time.
Fighting the Grey: Daylighting Strategies
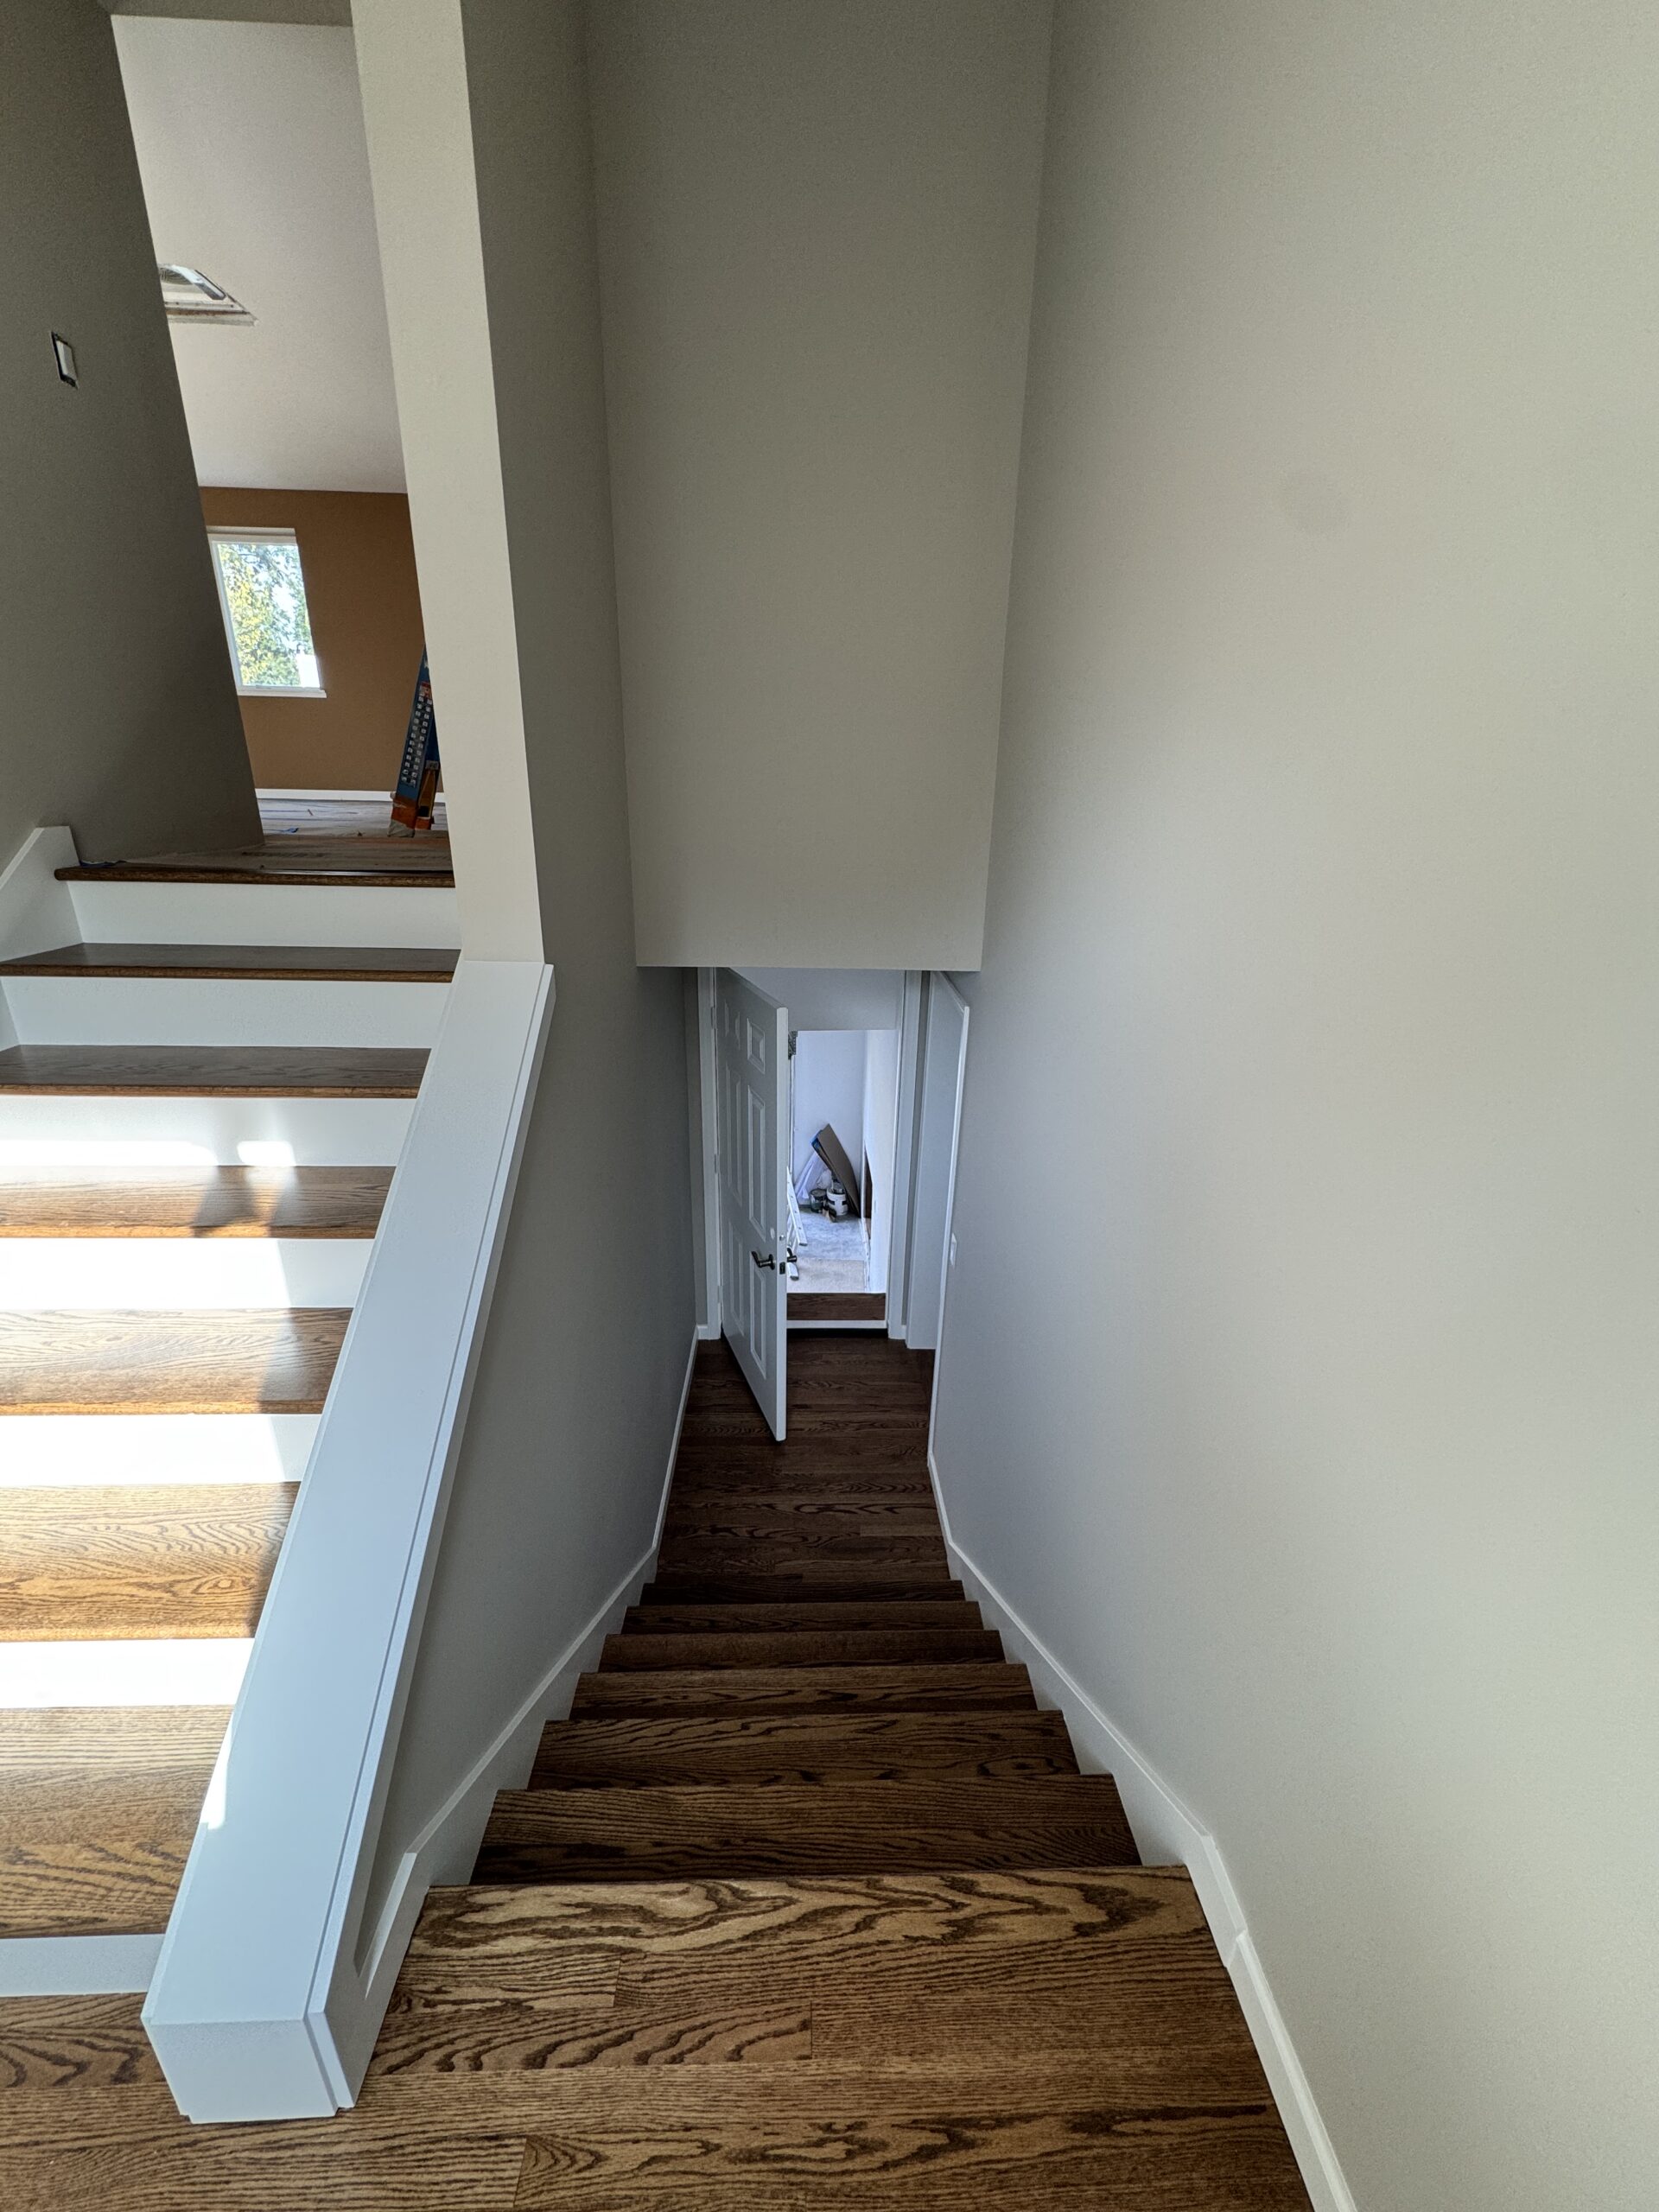
We live in a region where “grey” is a dominant color for six months of the year. In a second-story addition, the center of the house—the hallways and the stairwell—often becomes a dead zone for light.
To fix this, we implement three specific strategies: 1. Skylights: Placing these in upper halls or loft areas brings vertical light into the core of the home. 2. Clerestory Windows: These are narrow windows placed high on the wall, just below the roofline. They provide privacy from neighbors in tight Shoreline lots while flooding the room with ambient light. 3. Transoms: Placing a small window above a door or a larger window allows light to spill from one room into another, creating a sense of openness.
Materials Worth Knowing
Selecting materials for a major remodel in the PNW requires a focus on moisture management and structural rigidity. While final specs are project-specific and chosen with our design-build team, these products are staples in our high-end builds:
- Boise Cascade engineered lumber (BCI / Versa-Lam): We use these LVLs and I-joists to create the long spans necessary for open-concept second floors and wide window openings.
- Weyerhaeuser TimberStrand / Parallam: These engineered beams are essential headers when we remove load-bearing walls to maximize views of the Puget Sound.
- Velux skylights: The gold standard for adding daylight to upper-level lofts and hallways where traditional windows aren’t an option.
- CertainTeed building products: We utilize their insulation and gypsum products to ensure the new second story is thermally efficient and sound-proofed from the floor below.
- Kohler bath fixtures: When we build out those luxury master suites on the second floor, these fixtures provide the high-end finish that matches the quality of the construction.
The Neighbor Factor: Privacy and Permitting in Edmonds
A common concern for homeowners in Mountlake Terrace or Lynnwood is how a second-story addition affects their neighbors. When you move upward, you are suddenly looking into your neighbor’s backyard or bedroom.
We handle this through “strategic glazing.” Instead of one massive window that looks directly into the house next door, we suggest a combination of frosted glass, high-set windows, or offset placements. This maintains your privacy and theirs, which makes the permitting process with the city much smoother. Neighbors are far more likely to support your project when they know you’ve considered their privacy.
Another Story SEA is a division of Pacific Pro Group, and we bring that parent company’s depth of experience in full-scale construction to every vertical expansion. We don’t just look at the window; we look at how the window affects the flashing, the rain-screen system, and the overall energy envelope of the home. In a coastal environment, a window is only as good as the seal around it. If the flashing is done incorrectly, the PNW rain will find its way into your new walls within a single season.
Living Through Construction: The Window Phase
Installing windows on a second story is one of the “messiest” phases of a build because the house is essentially open to the elements. We recommend that homeowners schedule their window installations during the drier months of late summer or early fall.
If you are living in the home during the process, be prepared for the noise and the dust. However, the moment those windows go in and the light hits the new space, the project starts to feel real. It is the point where the “construction site” becomes a “home.”
FAQ: How much does adding high-efficiency windows increase the cost of an addition?
While high-performance triple-pane windows cost more upfront than standard double-pane options, they significantly reduce heating and cooling costs. In the Puget Sound, where we deal with damp winters and increasingly hot summers, the energy savings typically offset the initial cost within a few years.
FAQ: Can I put a massive picture window in any wall on the second floor?
Not every wall is created equal. Some are load-bearing and require significant engineering (like LVL beams) to support the roof. We evaluate the structural load of your home before deciding where the largest windows can go to ensure the house remains stable.
FAQ: How do I prevent condensation on my new second-story windows?
Condensation happens when warm, moist indoor air hits a cold glass surface. We combat this by using high-performance glazing and ensuring the home has a proper HVAC and ventilation strategy. Proper insulation from products like CertainTeed also helps maintain a consistent interior temperature.
Resources & Links
Popular Materials on Major Projects
Referenced for homeowner education. Your project specifications are selected with Another Story SEA / Pacific Pro Group.
- Kohler bath fixtures — fixtures for master suites added on second stories
- Boise Cascade engineered lumber (BCI / Versa-Lam) — LVLs and I-joists for long spans and floor systems upstairs
- Weyerhaeuser TimberStrand / Parallam — engineered beams and headers for open second-story plans
- CertainTeed building products — insulation, gypsum, and exterior products used on major remodels
- Velux skylights — daylighting for upper halls, stairs, and loft-style second stories
About Another Story SEA
Another Story SEA is a division of Pacific Pro Group specializing in second-story additions across Edmonds and the greater Puget Sound. We help homeowners grow up — not out — with design-build expertise, permitting support, and coastal construction standards.
Office 144 Railroad Ave Ste 307
Edmonds, WA 98020Contact (206) 446-5656
anotherstorysea.comLicensing WA State Contractor
Lic #: PACIFPG765OF
Ready to Add Another Story?
Talk with the second-story specialists at Another Story SEA — a division of Pacific Pro Group.