Preparing Your Mid-Century Edmonds Home for a Second-Story Expansion
Key Takeaways Foundation First: Mid-century homes in Woodway and Edmonds often require foundation reinforcement before adding vertical weight. The Rain…
Another Story SEA · Second-Story Specialists
Preparing Your Mid-Century Edmonds Home for a Second-Story Expansion
August 03, 2026 · Second-story additions · Edmonds, WA
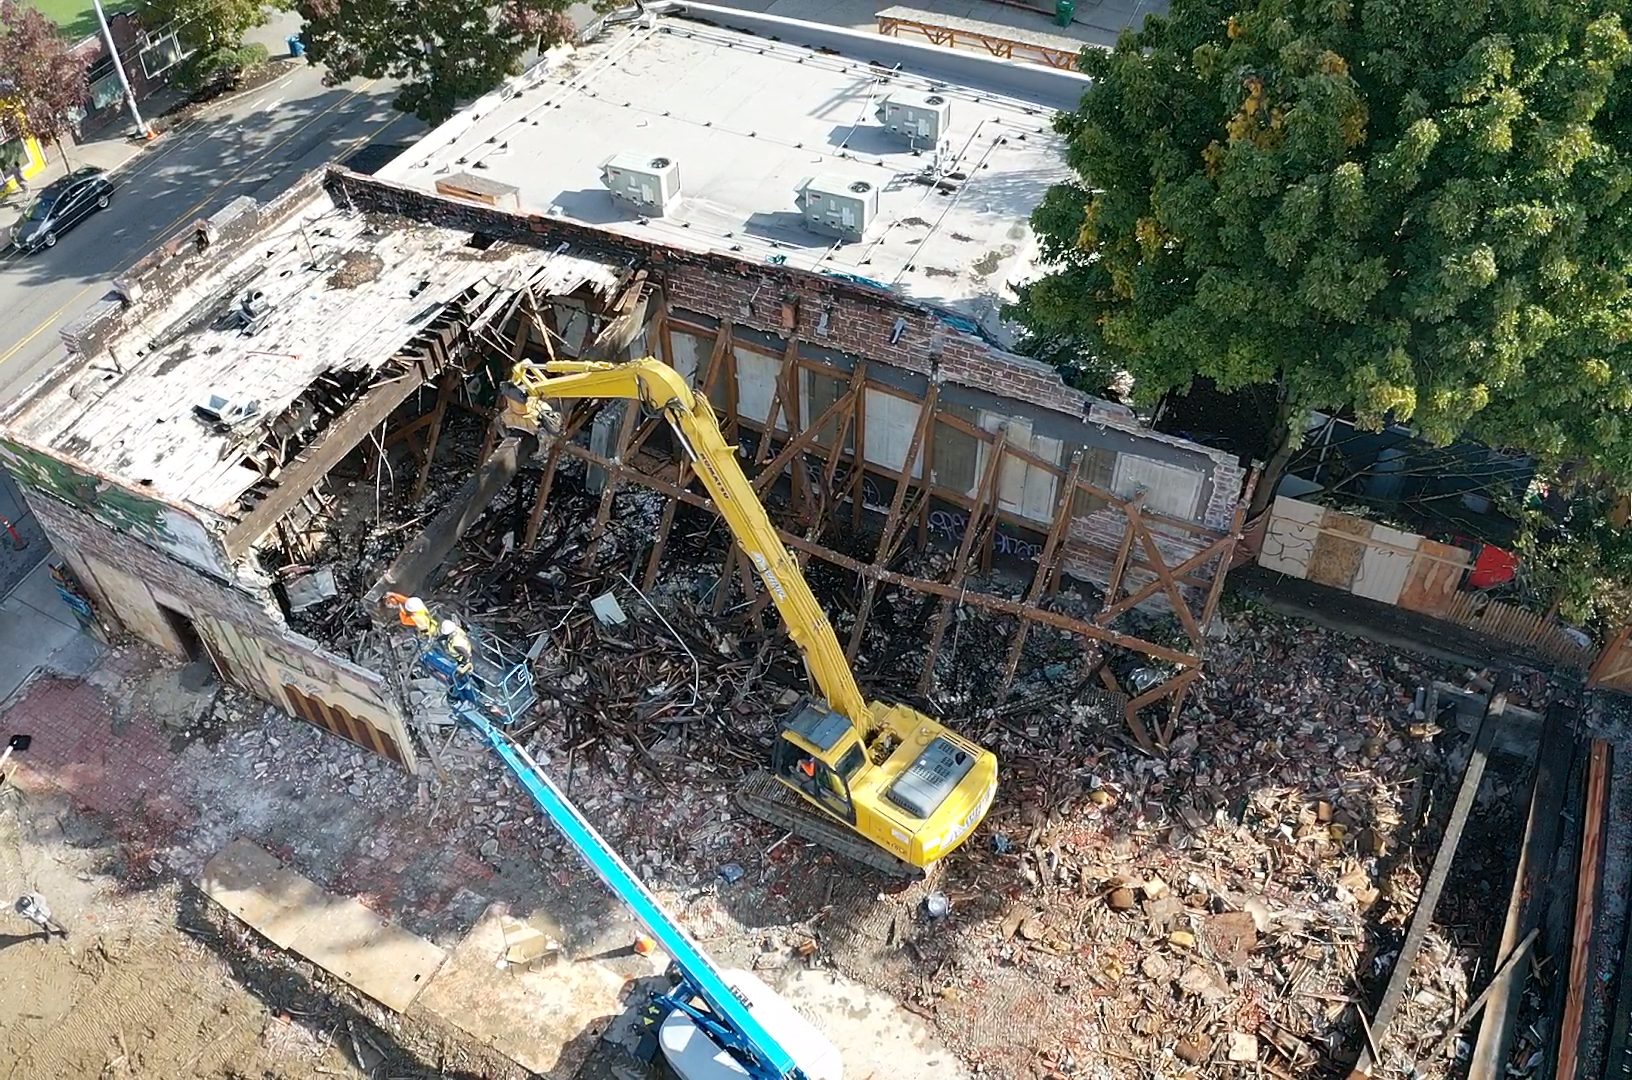
Photo: PacificProGroup.com source
Key Takeaways
- Foundation First: Mid-century homes in Woodway and Edmonds often require foundation reinforcement before adding vertical weight.
- The Rain Window: Timing your project to have the “shell” closed by October is vital to avoid Puget Sound winter delays.
- Permit Realities: Lot-line limits and height restrictions in coastal zones require a design-build approach rather than a DIY plan.
- Structural Upgrades: Upgrading load-bearing points with modern hardware ensures long-term stability for upward expansions.
If you own a mid-century ranch or split-level in Edmonds or Woodway, you know the appeal: wide lots, mature greenery, and an architectural simplicity that feels timeless. However, these homes were often built as single-story dwellings without the intent of ever supporting another 2,000 square feet of living space above them. When you decide to grow upward rather than outward—especially when lot-line limits make a backyard extension impossible—you aren’t just adding a room; you are re-engineering a structure.
As a veteran construction manager at Another Story SEA, I see the same patterns in every project. The goal is to gain the space and views of a larger home without leaving the neighborhood you love. Because Another Story SEA is a division of Pacific Pro Group, we combine high-level structural engineering with the aesthetic precision required for luxury coastal remodels.
The Structural Audit: Beyond the Surface
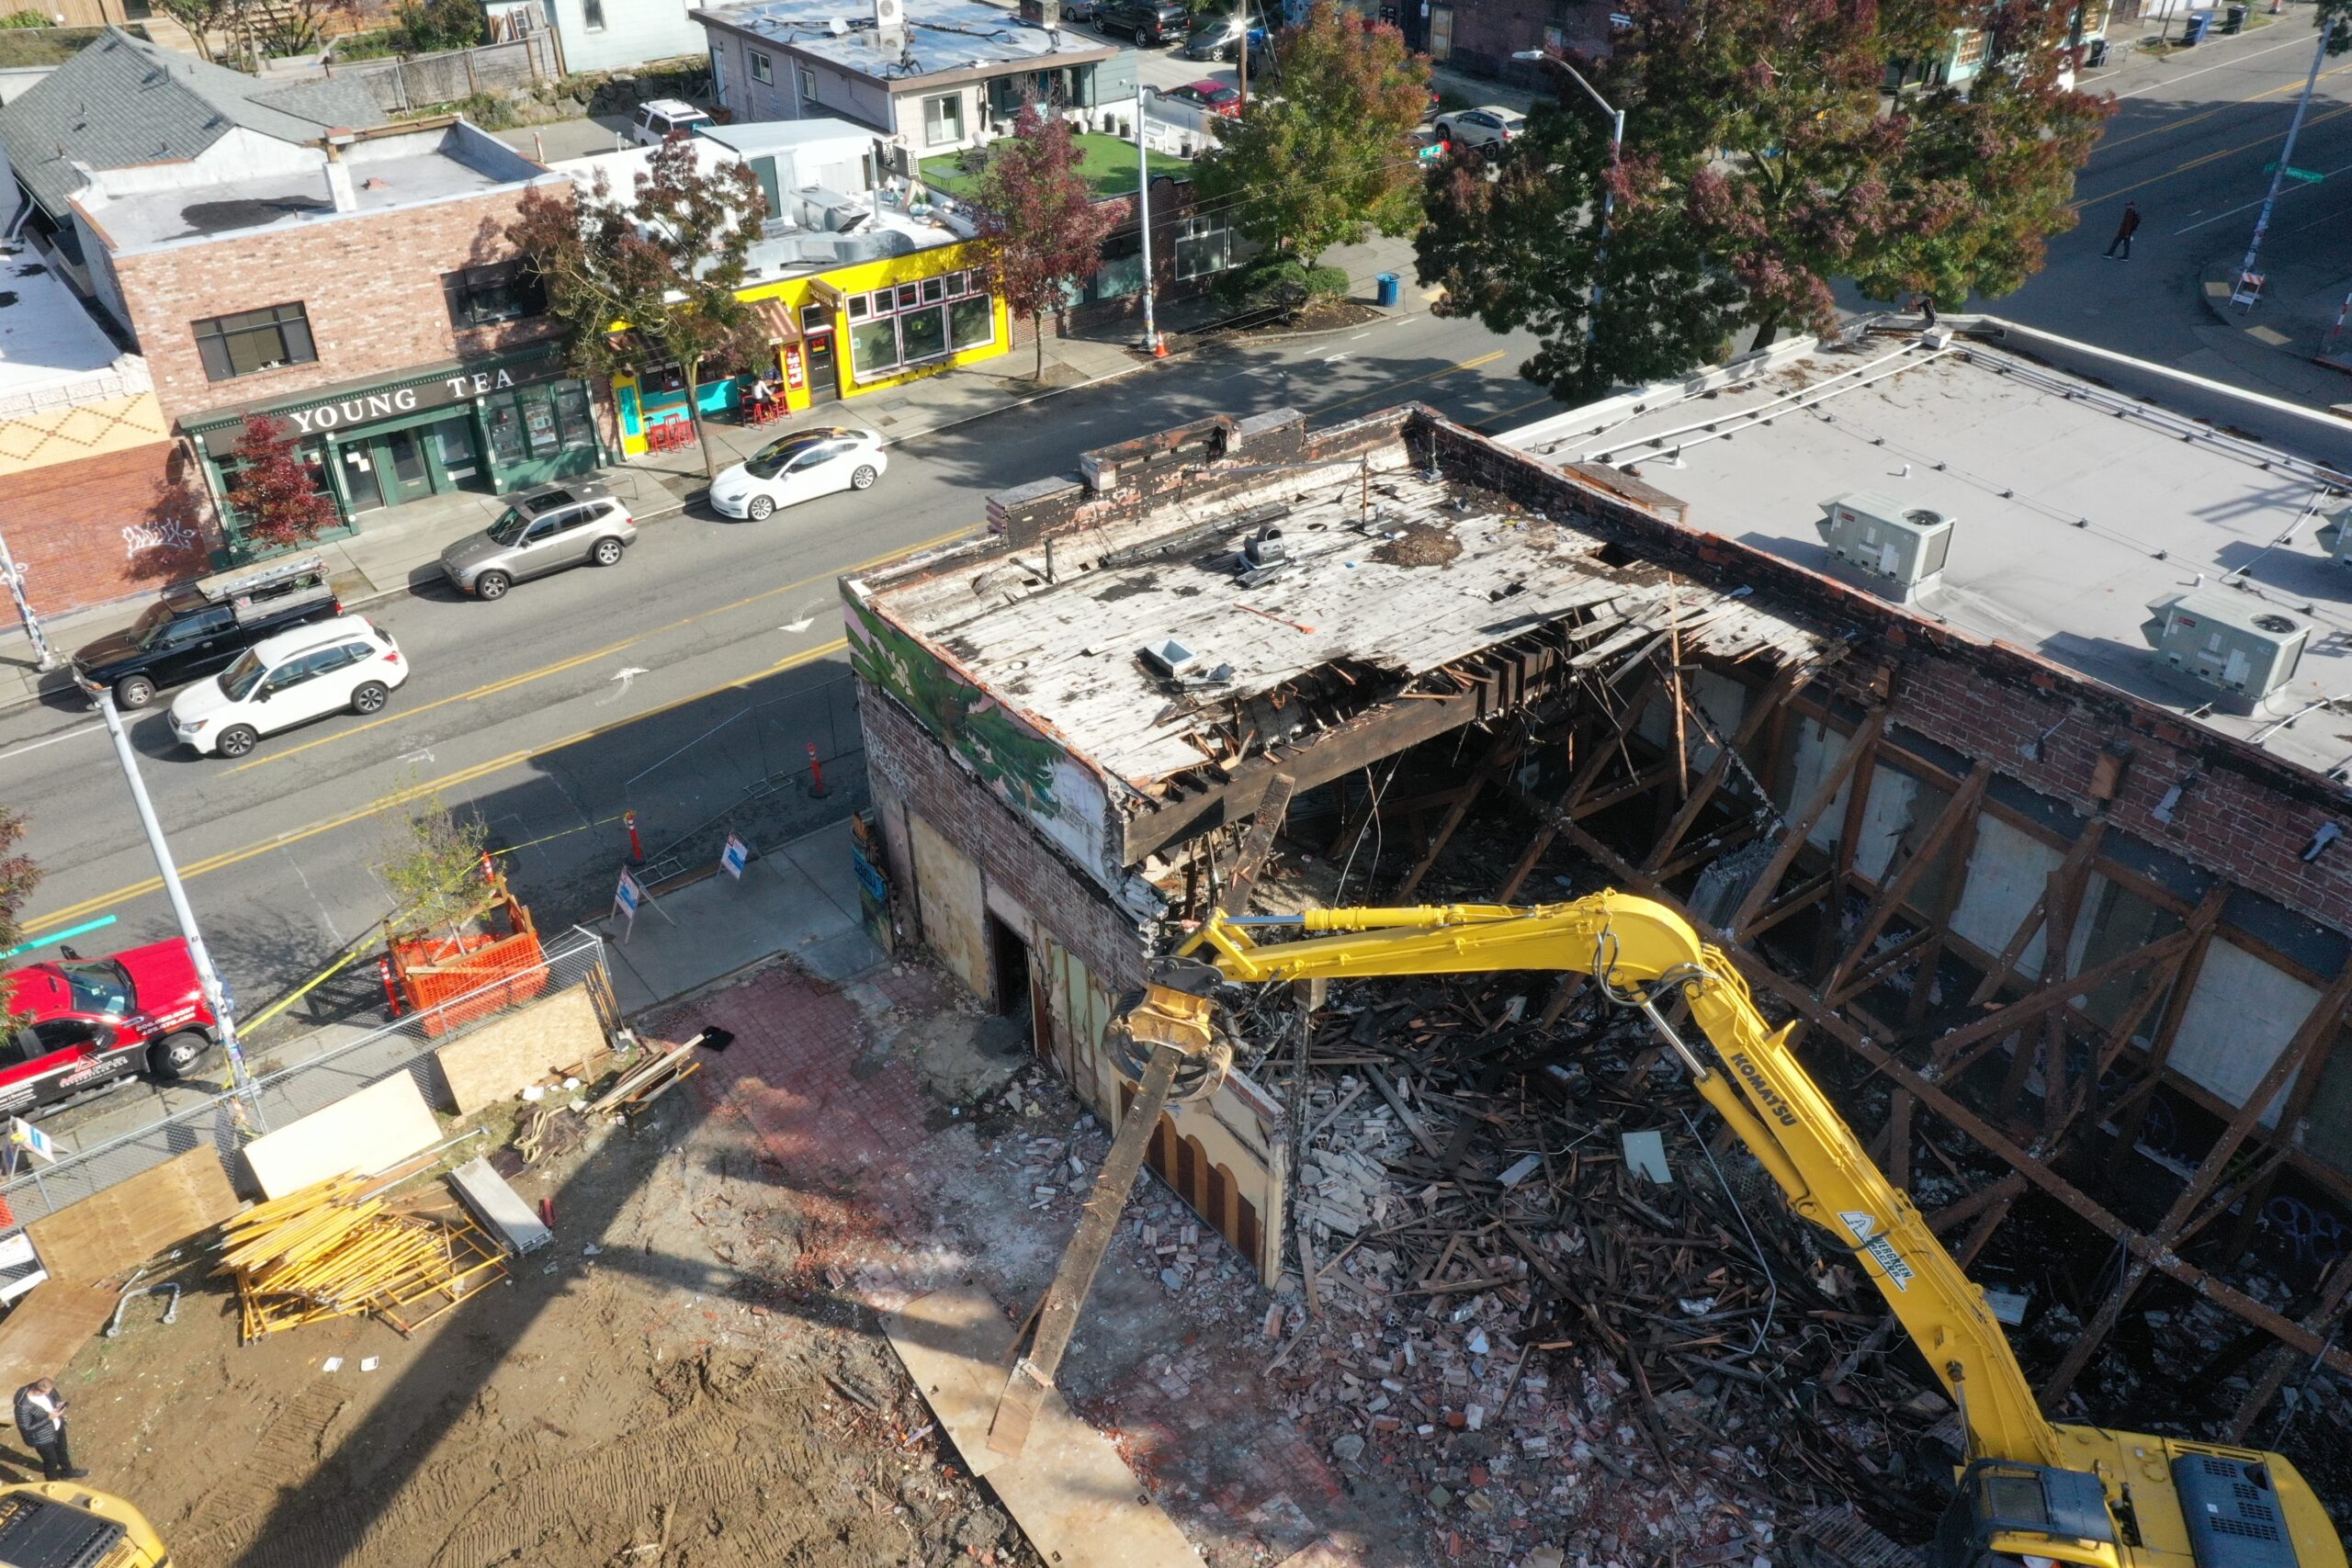
Photos from credible remodel & construction sources — click any image for the original page. Local projects: PacificProGroup.com · Another Story SEA
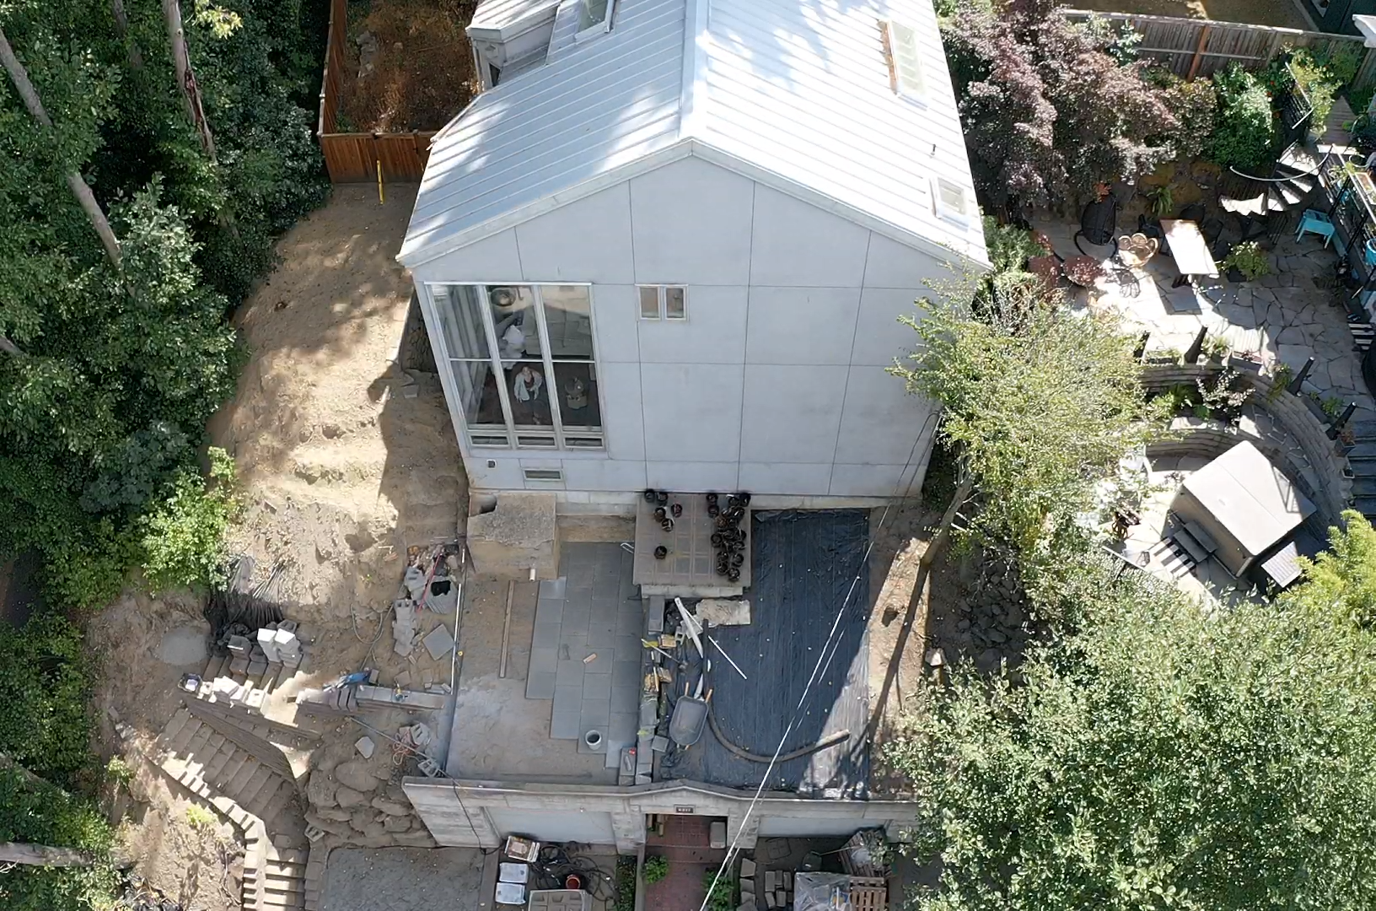

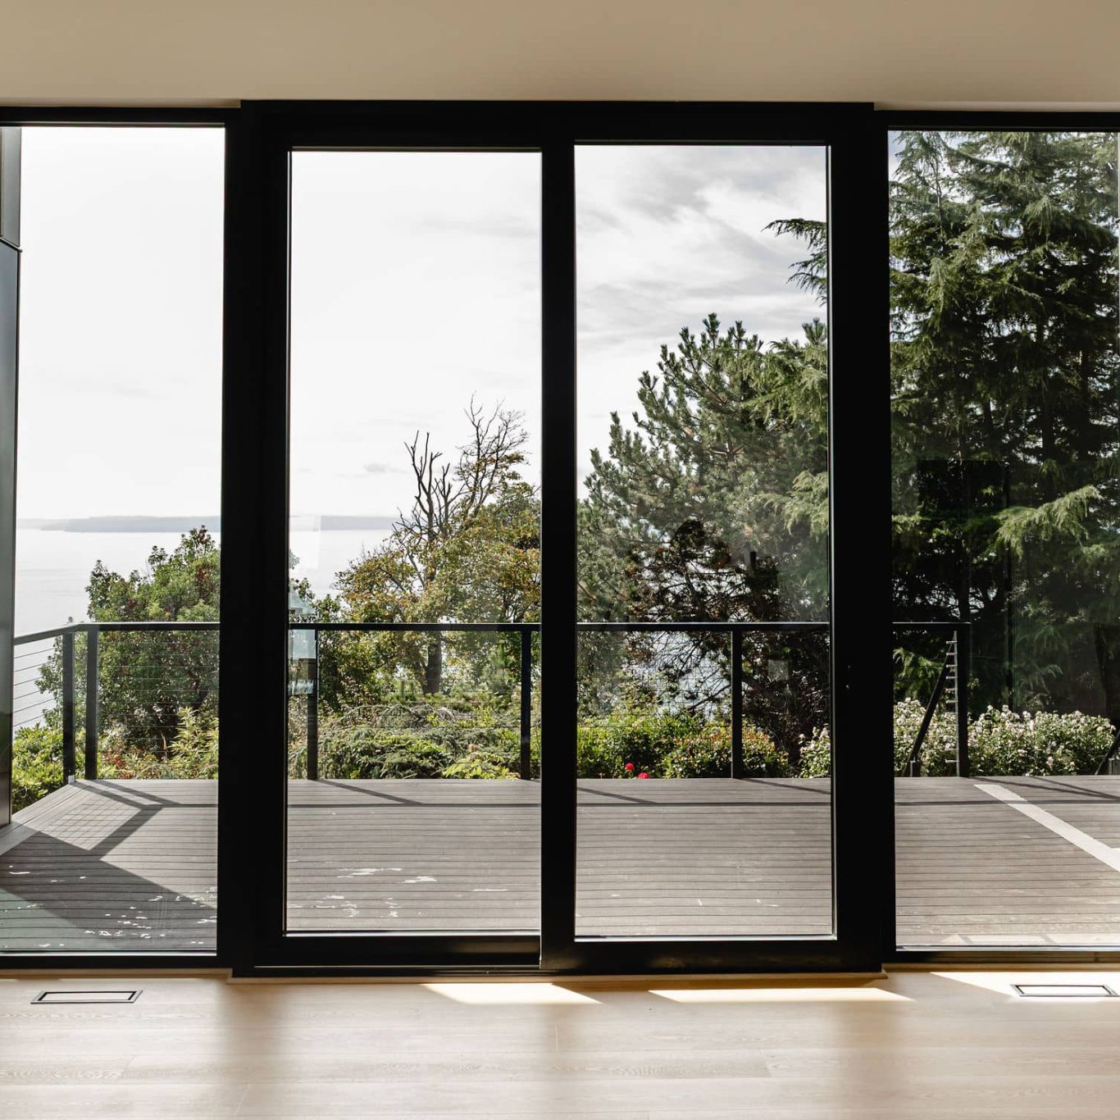

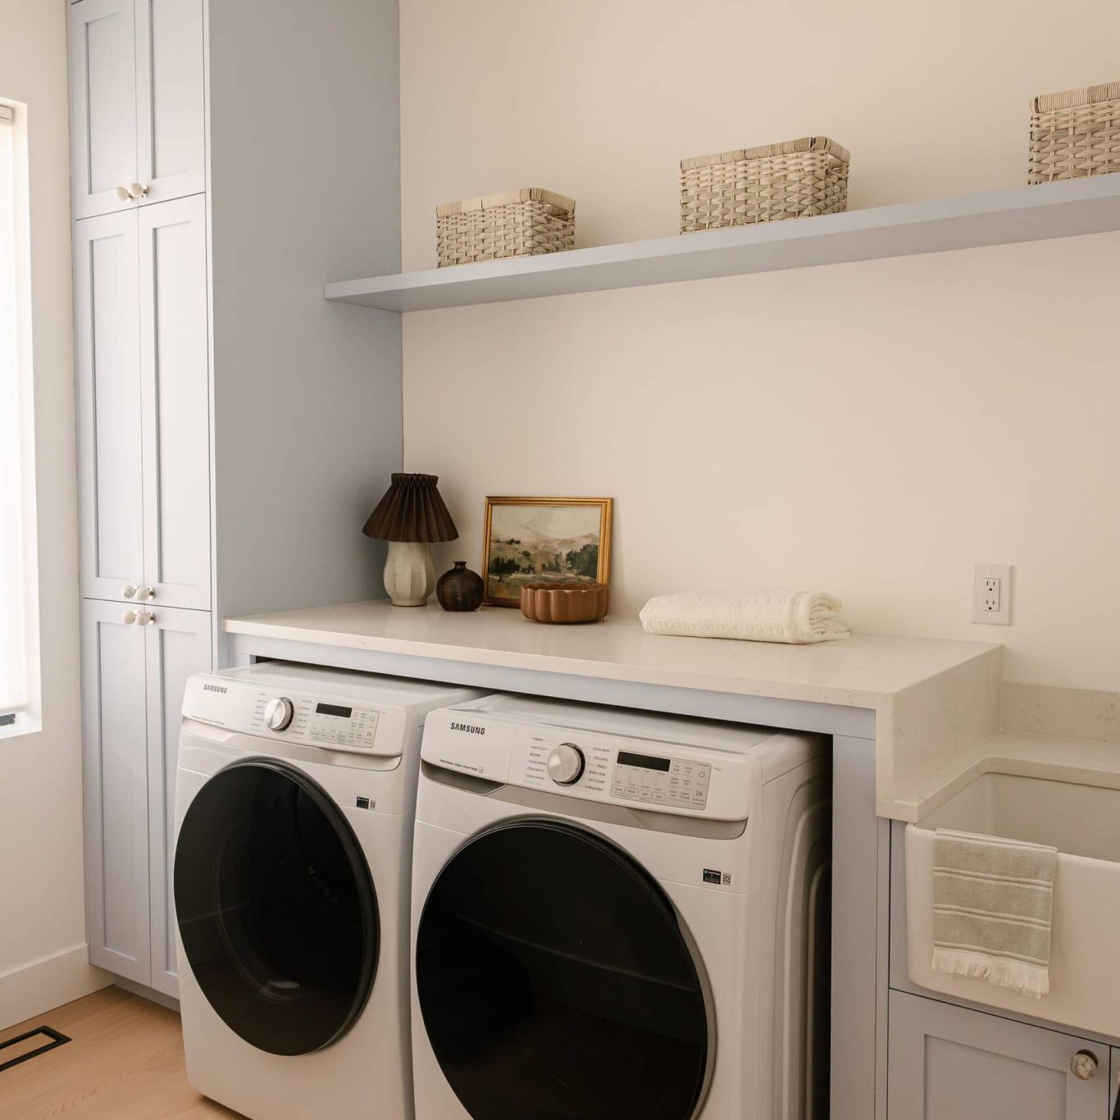
Before you pick out flooring or paint colors, we have to look at what is happening under your feet. Mid-century homes in the Puget Sound area were built using the standards of their time, which often means footings that are too shallow or narrow to support a second story.
When we evaluate a home for vertical expansion, the first step is a structural audit. We examine the existing load-bearing walls and the foundation’s capacity. If the original builders didn’t anticipate a second floor, we likely need to “sister” the studs or add new columns to distribute the weight of the new upper level down to the earth. This is where precision becomes mandatory. A mistake here doesn’t just cause a crack in the drywall; it affects the integrity of the entire home.
Navigating Puget Sound Coastal Realities
Building in Edmonds and Woodway comes with specific environmental challenges. We deal with high moisture levels, salt air from the Sound, and strict zoning laws regarding building height and setbacks.
One of the biggest hurdles is “lot-line limits.” In many older neighborhoods, you may have a generous lot, but local ordinances limit how close you can build to your neighbor’s property line. This makes second-story additions the only logical path for growth. By expanding vertically, you preserve your yard and avoid the headache of variance requests that can drag on for months at the city planning office.
Furthermore, we must account for the “rain window.” In our region, the window between late summer and mid-autumn is a race against time. The goal is to get the roof and exterior skin—the “shell”—completed before the November rains set in. If you start your project too late in the year, you risk having an open house during one of the wettest months of the year, which can lead to moisture trapped in the framing and significant scheduling delays.
Living Through the Build: The Daily Reality
The most common question I get isn’t about cost—it’s about survival. Can you actually live in your home while we add a second story?
The short answer is yes, but it requires a strategy. A second-story addition involves removing the existing roof, which means your living space is temporarily exposed to the elements (protected by heavy-duty tarps and temporary roofing). For most families, we recommend a “staged migration.” We designate one area of the home as a sanctuary—a room that remains untouched by construction debris where you can retreat.
Budgeting for this period is also essential. You aren’t just paying for materials; you are paying for the logistical management of your life. This includes temporary kitchen setups and the patience to handle the noise of structural hammering during the day. However, the reward is a home that retains its original footprint while doubling its utility.
Materials Worth Knowing
In high-end vertical expansions, we don’t use “builder grade” materials. We use products designed to withstand the PNW climate and provide the structural rigidity required for an upward build. Final specs are always project-specific and chosen with our design-build team, but these are the staples of our successful projects:
- Simpson Strong-Tie connectors: When we add a second story, we use these for structural hardware and framing connectors. They ensure that the new upper floor is securely anchored to the existing first floor, providing the necessary hold-downs to resist wind loads common in coastal Edmonds.
- Owens Corning insulation: Thermal comfort is a priority for new upper floors. Because heat rises, we use high-performance insulation to ensure the second story stays warm in January without overworking your HVAC system.
- Marvin Windows and Doors: For homes overlooking the Puget Sound, window quality is everything. We specify these for their ability to handle weather exposure while maximizing the natural light that mid-century interiors often lack.
- Velux skylights: Second stories can sometimes feel like “attic conversions” if not handled correctly. We use these to bring daylight into upper halls and loft spaces, removing the gloom from the center of the home.
- Benjamin Moore paint: The final touch is a professional finish. We use these high-quality systems for both interior and exterior finishes, ensuring the new addition blends seamlessly with the existing architecture.
Planning for Resale and Value
A second-story expansion is one of the highest-ROI investments you can make in the Woodway or Edmonds market. By adding bedrooms and bathrooms without sacrificing yard space, you move your home into a higher valuation bracket.
The key to maximizing this value is “architectural cohesion.” If the new addition looks like a box plopped on top of an old house, it hurts the resale value. We focus on maintaining the mid-century aesthetic—clean lines, integrated eaves, and consistent materials—so that Another Story SEA projects feel like they were always meant to be two stories.
FAQ: Do I need a new HVAC system when adding a second story?
Yes, in almost every case. Your existing furnace and AC were sized for a single-story layout. Adding a second floor increases the cubic footage significantly, requiring either an upgrade to your main unit or the installation of a zoned system (like a mini-split) to ensure the upper level remains comfortable.
FAQ: How long does the permitting process take in Edmonds/Woodway?
Permitting for vertical expansions is more complex than a simple remodel because it involves structural changes and height checks. Depending on the city or county, expect 4 to 12 weeks for approval. We handle this as part of our design-build process to ensure no one is surprised by a zoning requirement mid-construction.
FAQ: Will my first-floor ceilings be lowered?
Generally, no. While we may need to move some plumbing or electrical lines, the goal is to maintain the original ceiling height of your first floor while building “up” from the existing plate. We use advanced framing techniques to avoid sacrificing your current living space.
Resources & Links
- Contractor: Another Story SEA
- Parent Company: Pacific Pro Group
- Structural Hardware: Simpson Strong-Tie
- Insulation: Owens Corning
- Windows/Doors: Marvin
- Skylights: Velux
- Finishes: Benjamin Moore
Popular Materials on Major Projects
Referenced for homeowner education. Your project specifications are selected with Another Story SEA / Pacific Pro Group.
- Simpson Strong-Tie connectors — structural hardware, hold-downs, and framing connectors for additions
- Owens Corning insulation — thermal comfort and energy performance in new upper floors
- Marvin Windows and Doors — premium window packages for coastal light and weather exposure
- Benjamin Moore paint — interior/exterior finish systems homeowners recognize on completed projects
- Velux skylights — daylighting for upper halls, stairs, and loft-style second stories
About Another Story SEA
Another Story SEA is a division of Pacific Pro Group specializing in second-story additions across Edmonds and the greater Puget Sound. We help homeowners grow up — not out — with design-build expertise, permitting support, and coastal construction standards.
Office 144 Railroad Ave Ste 307
Edmonds, WA 98020Contact (206) 446-5656
anotherstorysea.comLicensing WA State Contractor
Lic #: PACIFPG765OF
Ready to Add Another Story?
Talk with the second-story specialists at Another Story SEA — a division of Pacific Pro Group.