The Second-Story Interview: Questions Every Edmonds Homeowner Must Ask Their Builder
Key Takeaways Structural Validation: Your builder must explain how they will reinforce your existing first-floor foundation to handle the added weight of…
Another Story SEA · Second-Story Specialists
The Second-Story Interview: Questions Every Edmonds Homeowner Must Ask Their Builder
August 01, 2026 · Second-story additions · Edmonds, WA
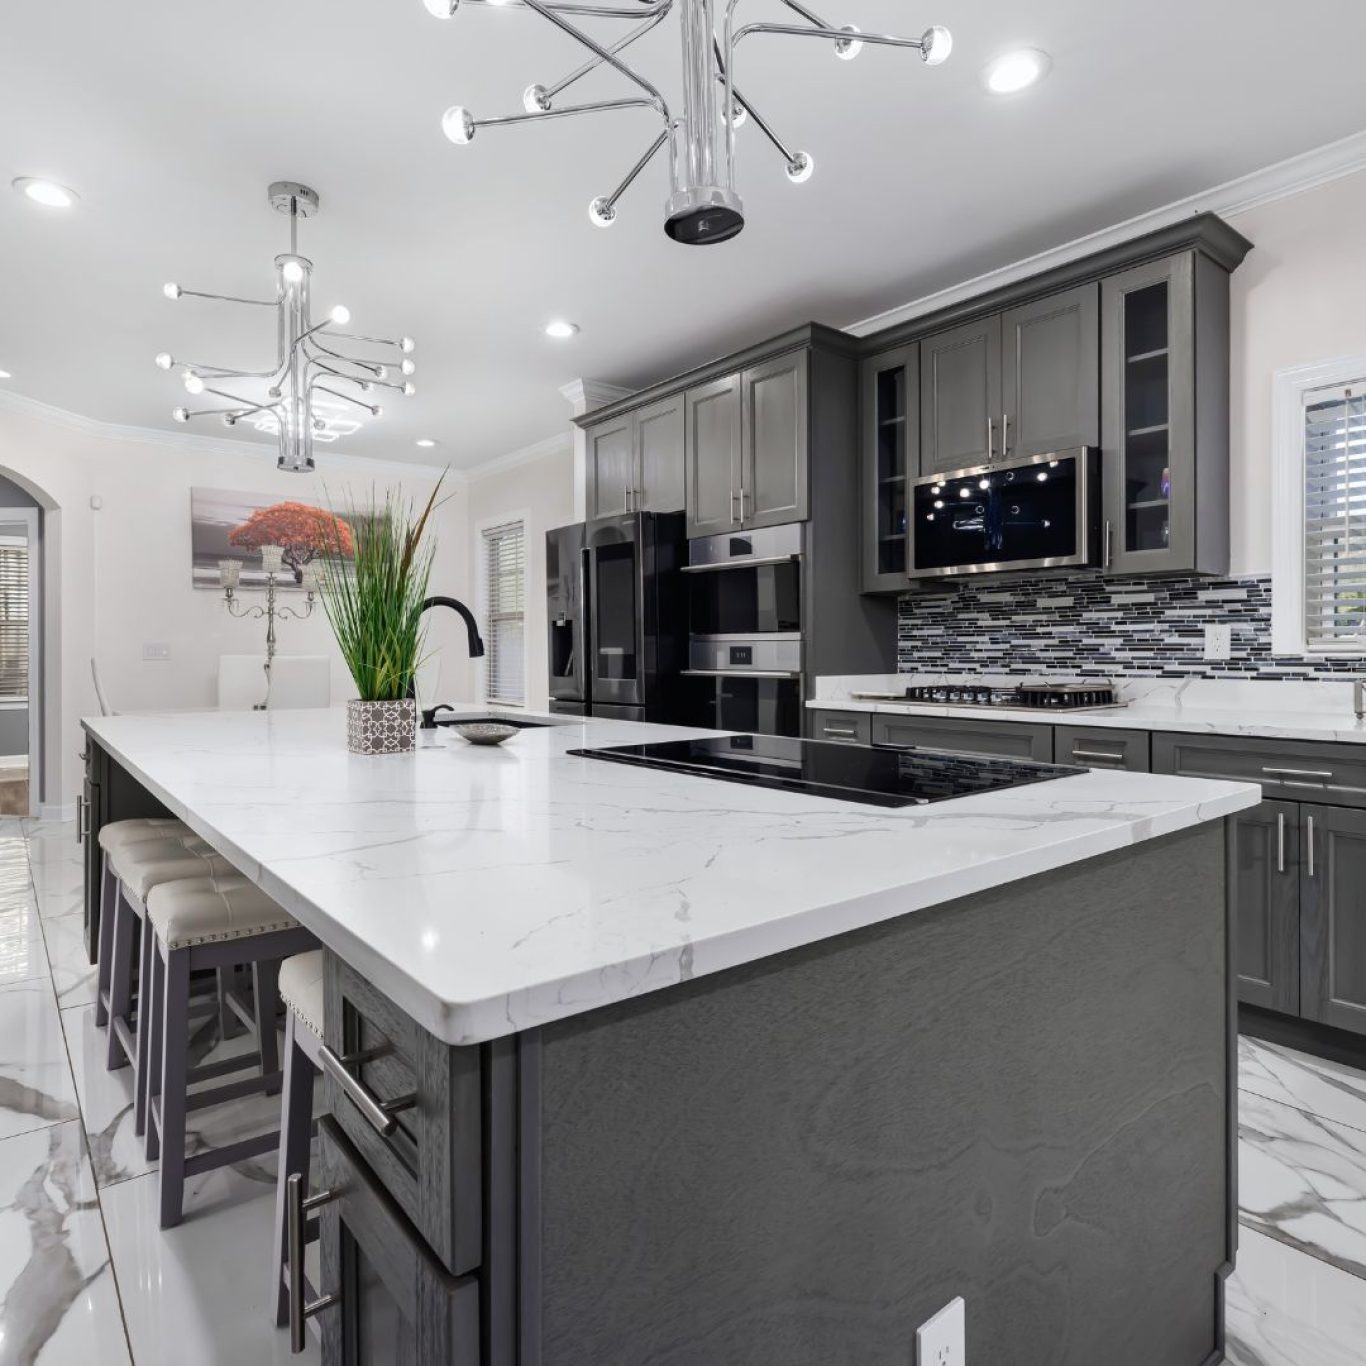
Photo: PacificProGroup.com source
Key Takeaways
- Structural Validation: Your builder must explain how they will reinforce your existing first-floor foundation to handle the added weight of a second story.
- Weather Mitigation: In the Puget Sound, the “open roof” phase is the highest risk; ask for a specific plan to keep your home dry during autumn and winter.
- Zoning Nuances: Height restrictions in Woodway or setback limits in Shoreline can kill a project—ensure your contractor has local permitting experience.
- Material Specs: High-performance engineered lumber and energy-efficient insulation are non-negotiable for vertical expansions to avoid structural sag and heat loss.
Adding a second story is the most effective way to grow your living space without sacrificing your backyard or leaving the neighborhood you love. However, it is also one of the most complex surgical operations in construction. You aren’t just building a room; you are altering the physics of an existing structure.
At Another Story SEA, we specialize in these vertical expansions. As a division of Pacific Pro Group, we see a recurring pattern: homeowners hire “general” contractors who treat a second-story addition like a ground-level extension. That is a recipe for structural failure and budget blowouts.
When interviewing builders for your Edmonds, Lynnwood, or Mountlake Terrace home, you need to move past the portfolio photos. You need to grill them on the technical realities of Puget Sound construction. Here is the checklist of questions that will separate the veterans from the amateurs.
Structural Integrity: Can the House Actually Hold This?

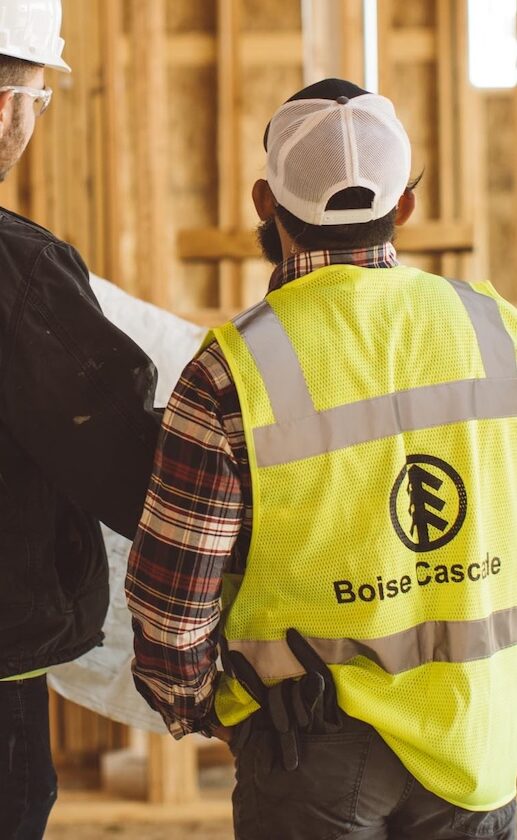
Photos from credible remodel & construction sources — click any image for the original page. Local projects: PacificProGroup.com · Another Story SEA
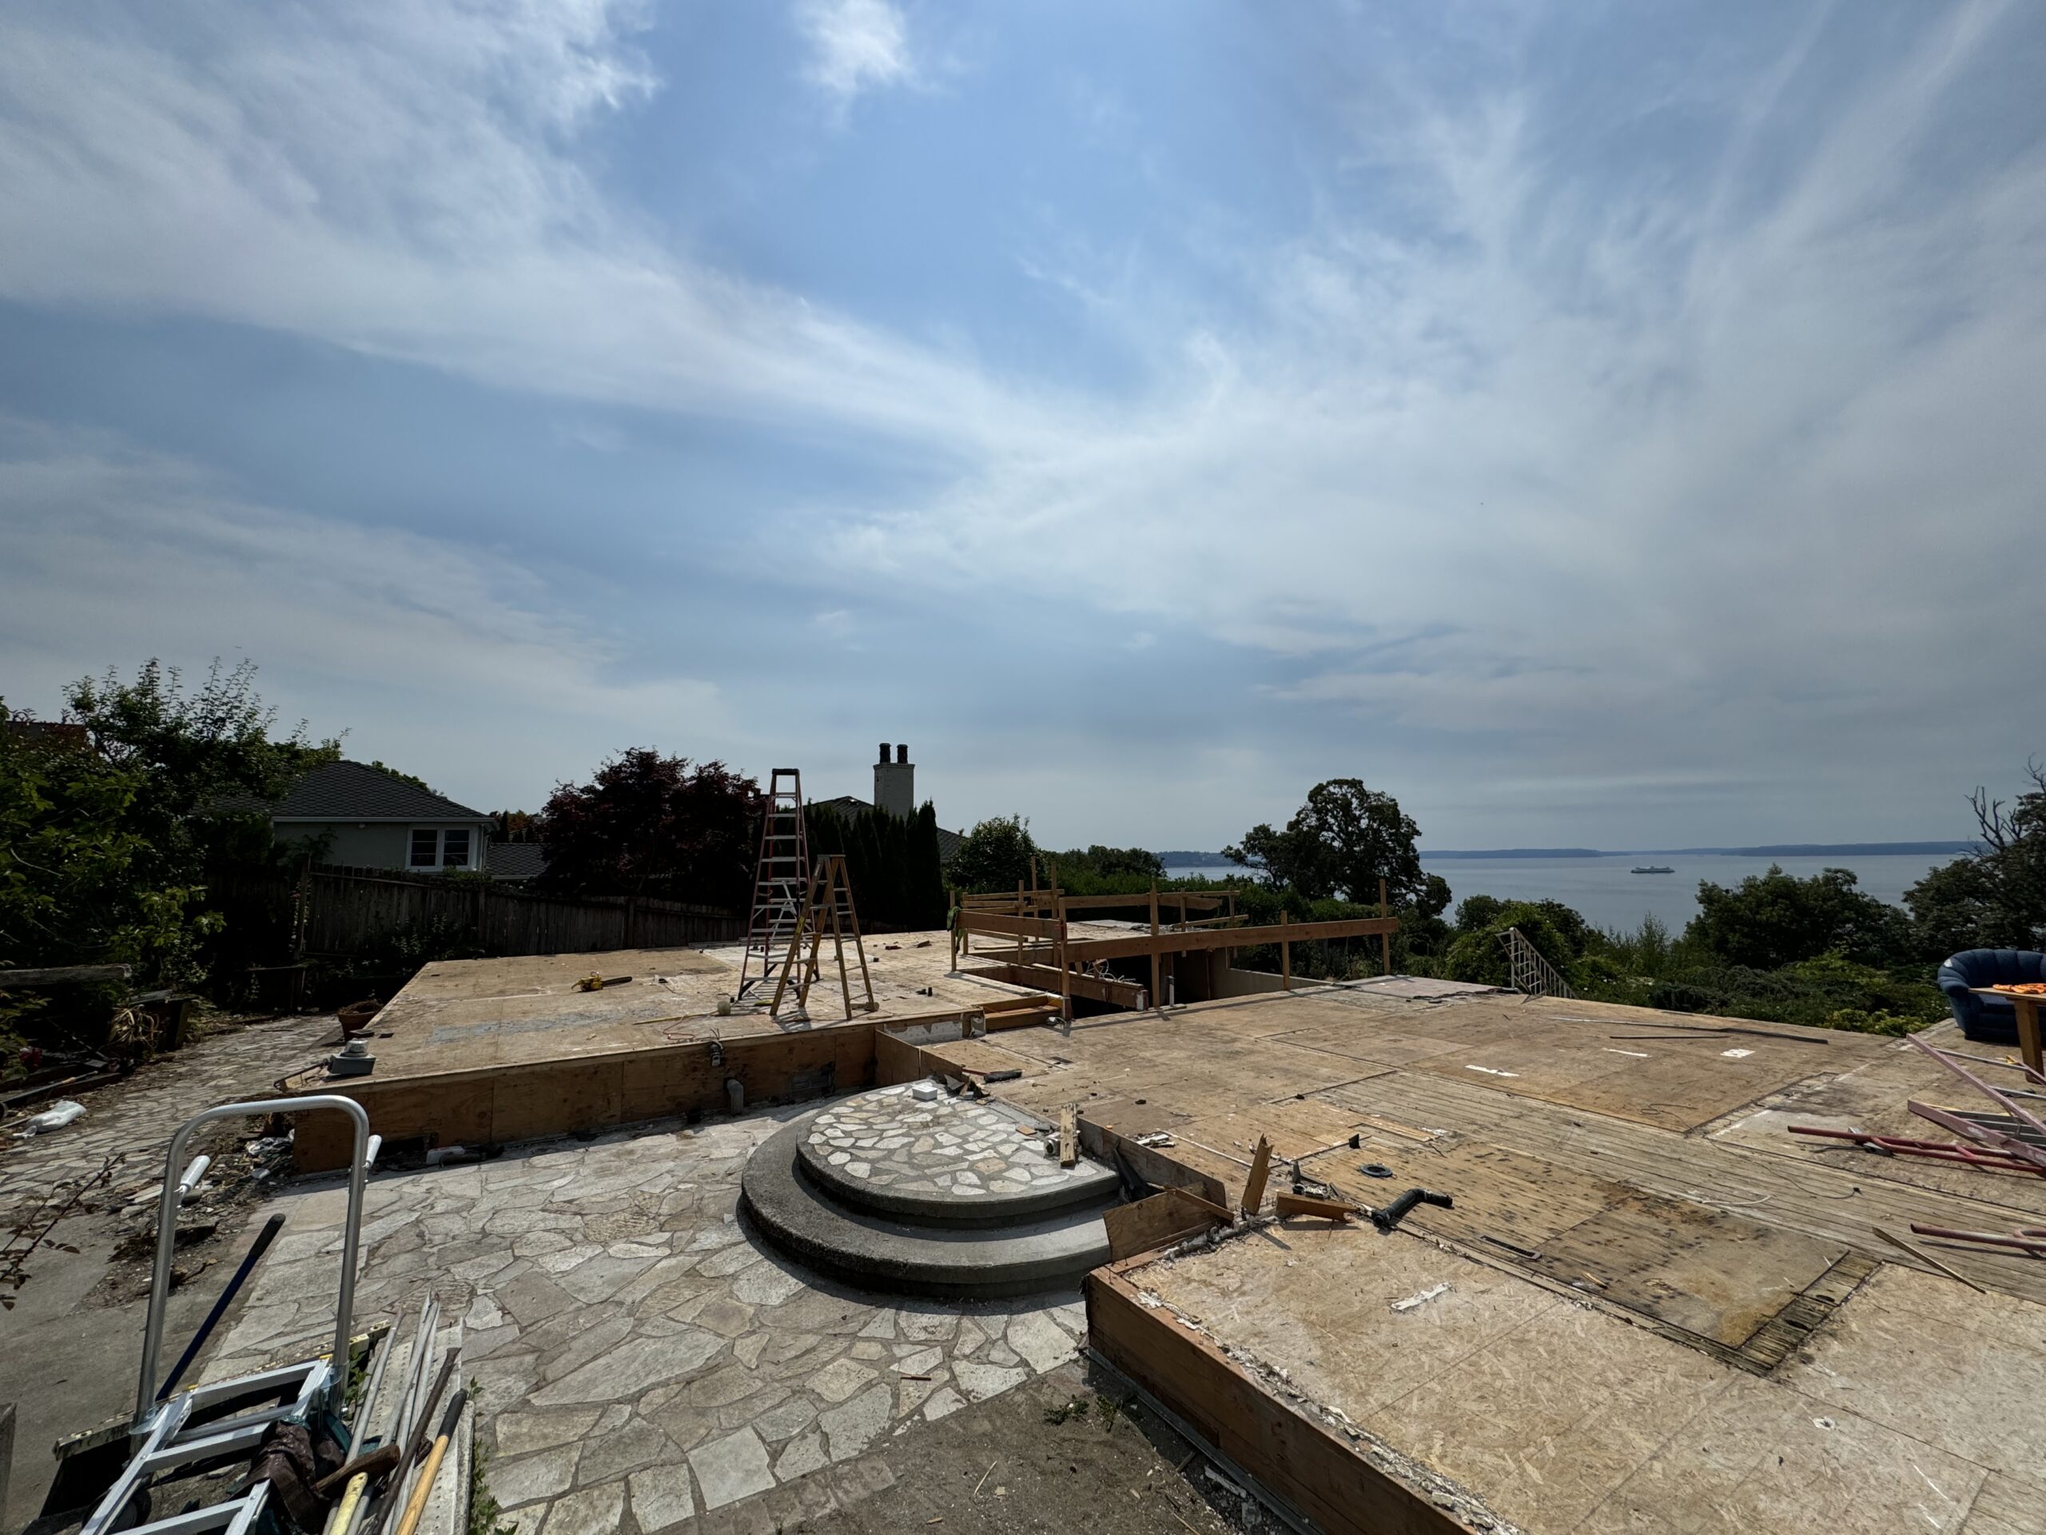
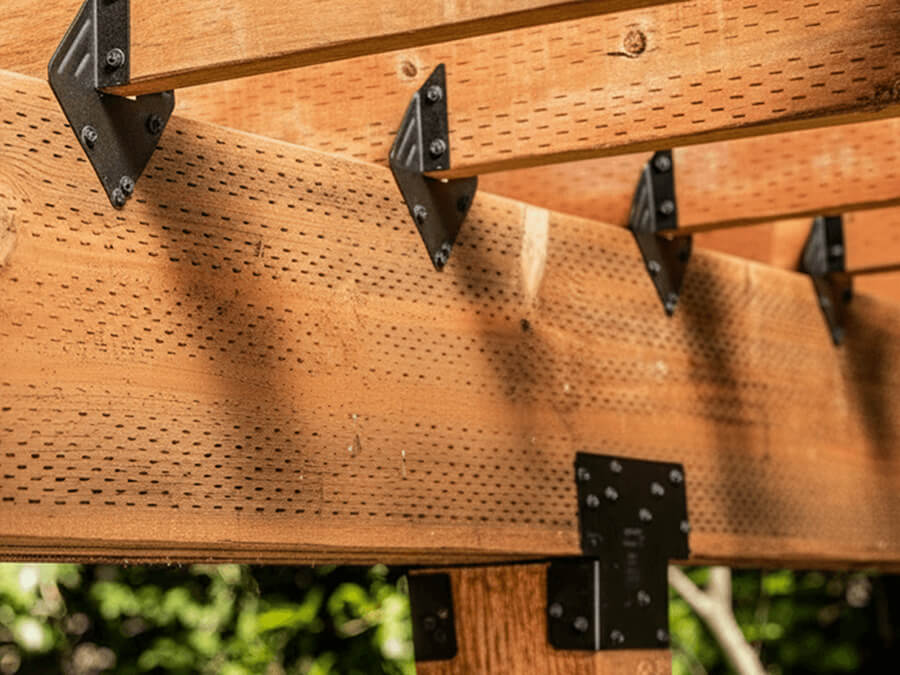

Most older homes in the Edmonds area—particularly those mid-century ramblers—were never designed to support a second floor. The first question you must ask is: “How do you verify if my existing footings and foundation can handle the additional dead load?”
A competent builder won’t just say “it looks fine.” They should mention hiring a structural engineer to perform a site visit and possibly a soil test. If they plan to add thousands of pounds of lumber, drywall, and furniture above your current ceiling, they must identify which walls are load-bearing and where reinforcement (such as sistering studs or adding steel columns) is required.
Follow up with: “What happens if the foundation is insufficient?” A seasoned pro will explain the process of underpinning or reinforcing footings—a messy but necessary step that ensures your house doesn’t settle unevenly over the next decade.
Navigating Puget Sound Permitting and Zoning
Building “up” in the greater Puget Sound area isn’t as simple as buying lumber. Between city-specific height limits in Woodway and strict setback requirements in Shoreline, you can easily design a dream home that is legally unbuildable.
Ask your contractor: “What specific zoning hurdles have you encountered recently with second-story additions in this municipality?”
If they give a generic answer, be wary. You want to hear about “height easements,” “lot coverage ratios,” or “view protection ordinances.” In Edmonds, for example, adding a second story can sometimes trigger requirements for updated seismic bracing or fire-rated assemblies that weren’t required when the original house was built in 1965.
Living Through the Chaos: The Daily Reality
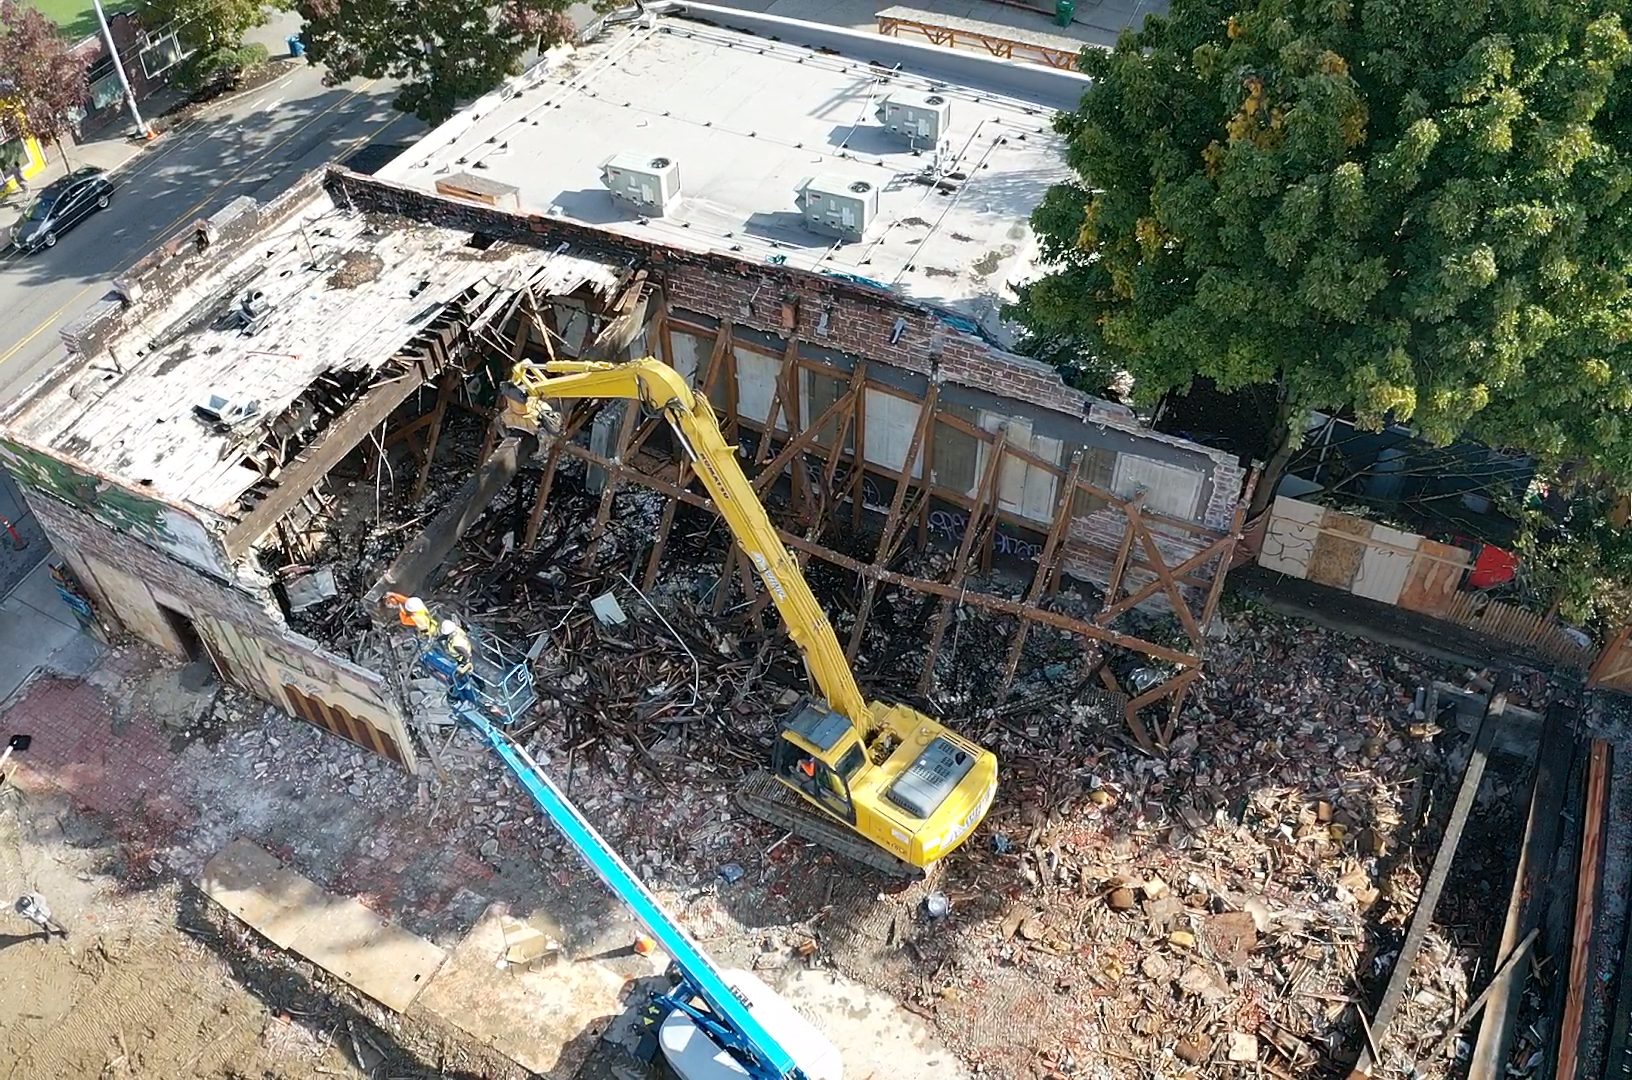
The most stressful part of a vertical expansion is the “exposed” phase. When your roof comes off, your home becomes a tent. In the PNW, where rain can persist for weeks in November, this is a high-stakes gamble.
Ask: “What is your specific plan for weatherproofing my first floor while the second story is being framed?”
Look for answers involving heavy-duty temporary roofing, professional tarping systems, and a schedule that prioritizes “drying in” the structure before the rainy season hits its peak. Additionally, ask about dust mitigation. A second-story project involves cutting into every ceiling in your house. If they don’t mention HEPA filtration or zip-wall partitions to protect your remaining living space, they aren’t thinking about your daily quality of life.
Materials Worth Knowing
- Boise Cascade engineered lumber (BCI / Versa-Lam) — LVLs and I-joists for long spans and floor systems upstairs
- Andersen Windows — view windows and egress openings common in second-story suites
- Sherwin-Williams coatings — pro-grade coatings for new siding, trim, and interiors
- Owens Corning insulation — thermal comfort and energy performance in new upper floors
- Schluter Systems — tile waterproofing assemblies for new upper baths
Budgeting for the Unexpected
Finally, ask: “What is your process for handling ‘discovered conditions’ once the walls are opened?”
In older Puget Sound homes, it is common to find outdated knob-and-tube wiring, galvanized plumbing that has corroded, or previous “DIY” structural repairs from 30 years ago. A contractor who claims there will be zero surprises is lying. You want a builder who has a clear change-order process and a contingency budget (typically 10-15%) to handle these discoveries without stalling the project.
FAQ: How long does a typical second-story addition take in Edmonds?
Depending on the square footage and permitting speed, most vertical expansions take between 6 to 10 months. The timeline is heavily influenced by the “dry-in” phase; getting the roof on before winter is the primary goal to avoid weather delays.
FAQ: Can I stay in my home during the construction?
It is possible, but difficult. Most homeowners choose to move into a rental or a small portion of the house for 3-4 months. The noise, dust, and lack of roof access make full-time residency challenging during the structural phase.
FAQ: Will adding a second story significantly increase my property taxes?
Yes. By increasing the square footage and overall value of the home, your assessed value will rise. However, in markets like Edmonds and Shoreline, the equity gain from a vertical expansion typically far outweighs the increase in annual tax obligations.
Resources & Links
- Contractor: Another Story SEA
- Parent Company: Pacific Pro Group
- Structural Lumber: Boise Cascade
- Windows: Andersen Windows
- Insulation: Owens Corning
- Waterproofing: Schluter Systems
- Paint & Coatings: Sherwin-Williams
Popular Materials on Major Projects
Referenced for homeowner education. Your project specifications are selected with Another Story SEA / Pacific Pro Group.
- Boise Cascade engineered lumber (BCI / Versa-Lam) — LVLs and I-joists for long spans and floor systems upstairs
- Andersen Windows — view windows and egress openings common in second-story suites
- Sherwin-Williams coatings — pro-grade coatings for new siding, trim, and interiors
- Owens Corning insulation — thermal comfort and energy performance in new upper floors
- Schluter Systems — tile waterproofing assemblies for new upper baths
About Another Story SEA
Another Story SEA is a division of Pacific Pro Group specializing in second-story additions across Edmonds and the greater Puget Sound. We help homeowners grow up — not out — with design-build expertise, permitting support, and coastal construction standards.
Office 144 Railroad Ave Ste 307
Edmonds, WA 98020Contact (206) 446-5656
anotherstorysea.comLicensing WA State Contractor
Lic #: PACIFPG765OF
Ready to Add Another Story?
Talk with the second-story specialists at Another Story SEA — a division of Pacific Pro Group.