Understanding the Cost Drivers of Second-Story Additions in Edmonds and the Puget Sound
Key Takeaways Structural reinforcement of the first-floor walls and foundation is often the most significant hidden cost driver. The "Rain Window" risk…
Another Story SEA · Second-Story Specialists
Understanding the Cost Drivers of Second-Story Additions in Edmonds and the Puget Sound
July 29, 2026 · Second-story additions · Edmonds, WA
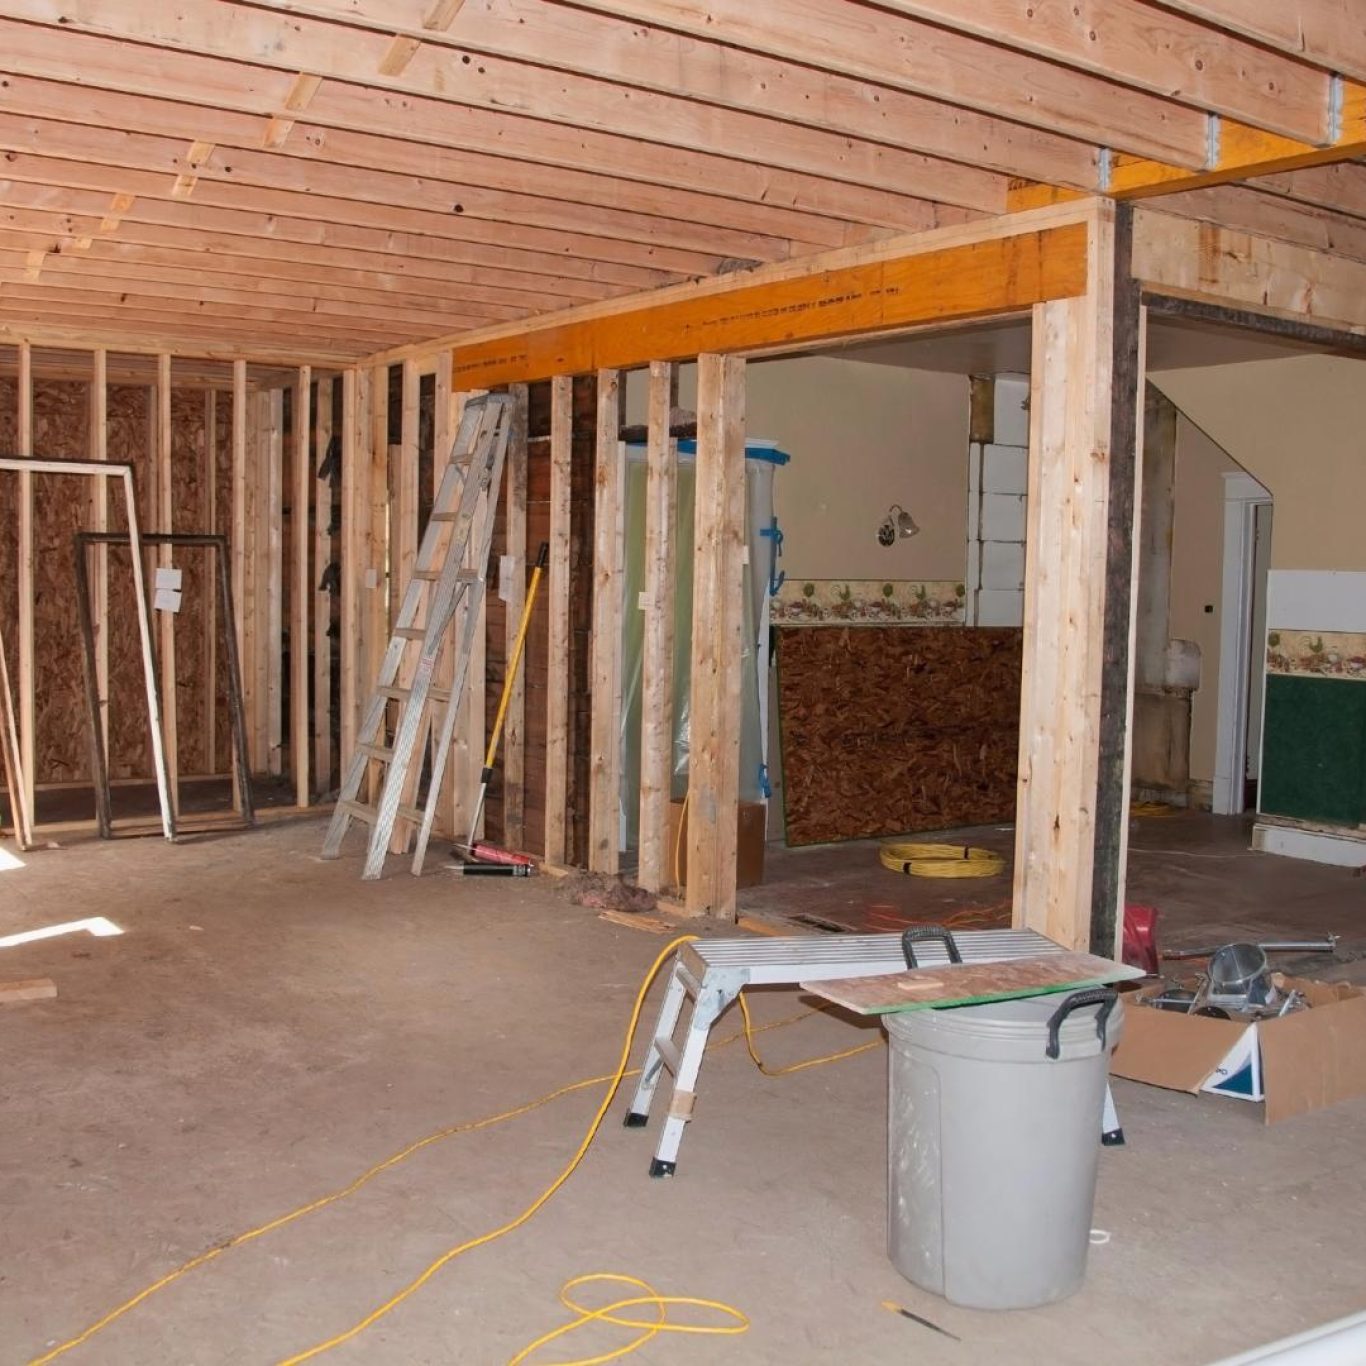
Photo: PacificProGroup.com source
Key Takeaways
- Structural reinforcement of the first-floor walls and foundation is often the most significant hidden cost driver.
- The “Rain Window” risk in the PNW necessitates high-end weatherproofing and fast roof transitions to protect the interior.
- Mechanical upgrades—specifically HVAC zoning and plumbing stack relocation—are mandatory, not optional, for vertical expansions.
- Local lot-line limits and height restrictions in municipalities like Woodway and Edmonds dictate the final architectural footprint.
When homeowners in Edmonds, Shoreline, or Mountlake Terrace decide they need more space but love their neighborhood, they face a choice: move or build up. At Another Story SEA, we specialize in the latter. As a division of Pacific Pro Group, we approach vertical expansions not as simple “add-ons,” but as complete structural re-engineering projects.
Adding a second story is fundamentally different from building a ground-level extension. You aren’t just adding square footage; you are changing the physics of your home. In the Puget Sound coastal region, where older housing stock meets a relentless rain cycle, there are specific cost drivers that can surprise an unprepared homeowner.
The Foundation and Structural Load Path
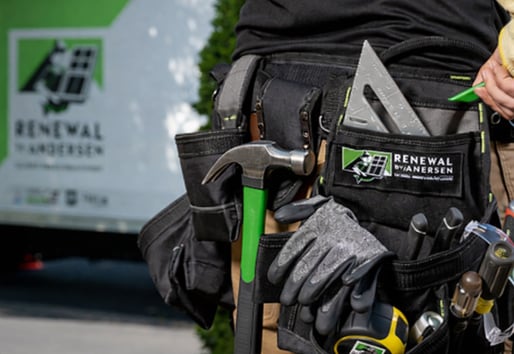
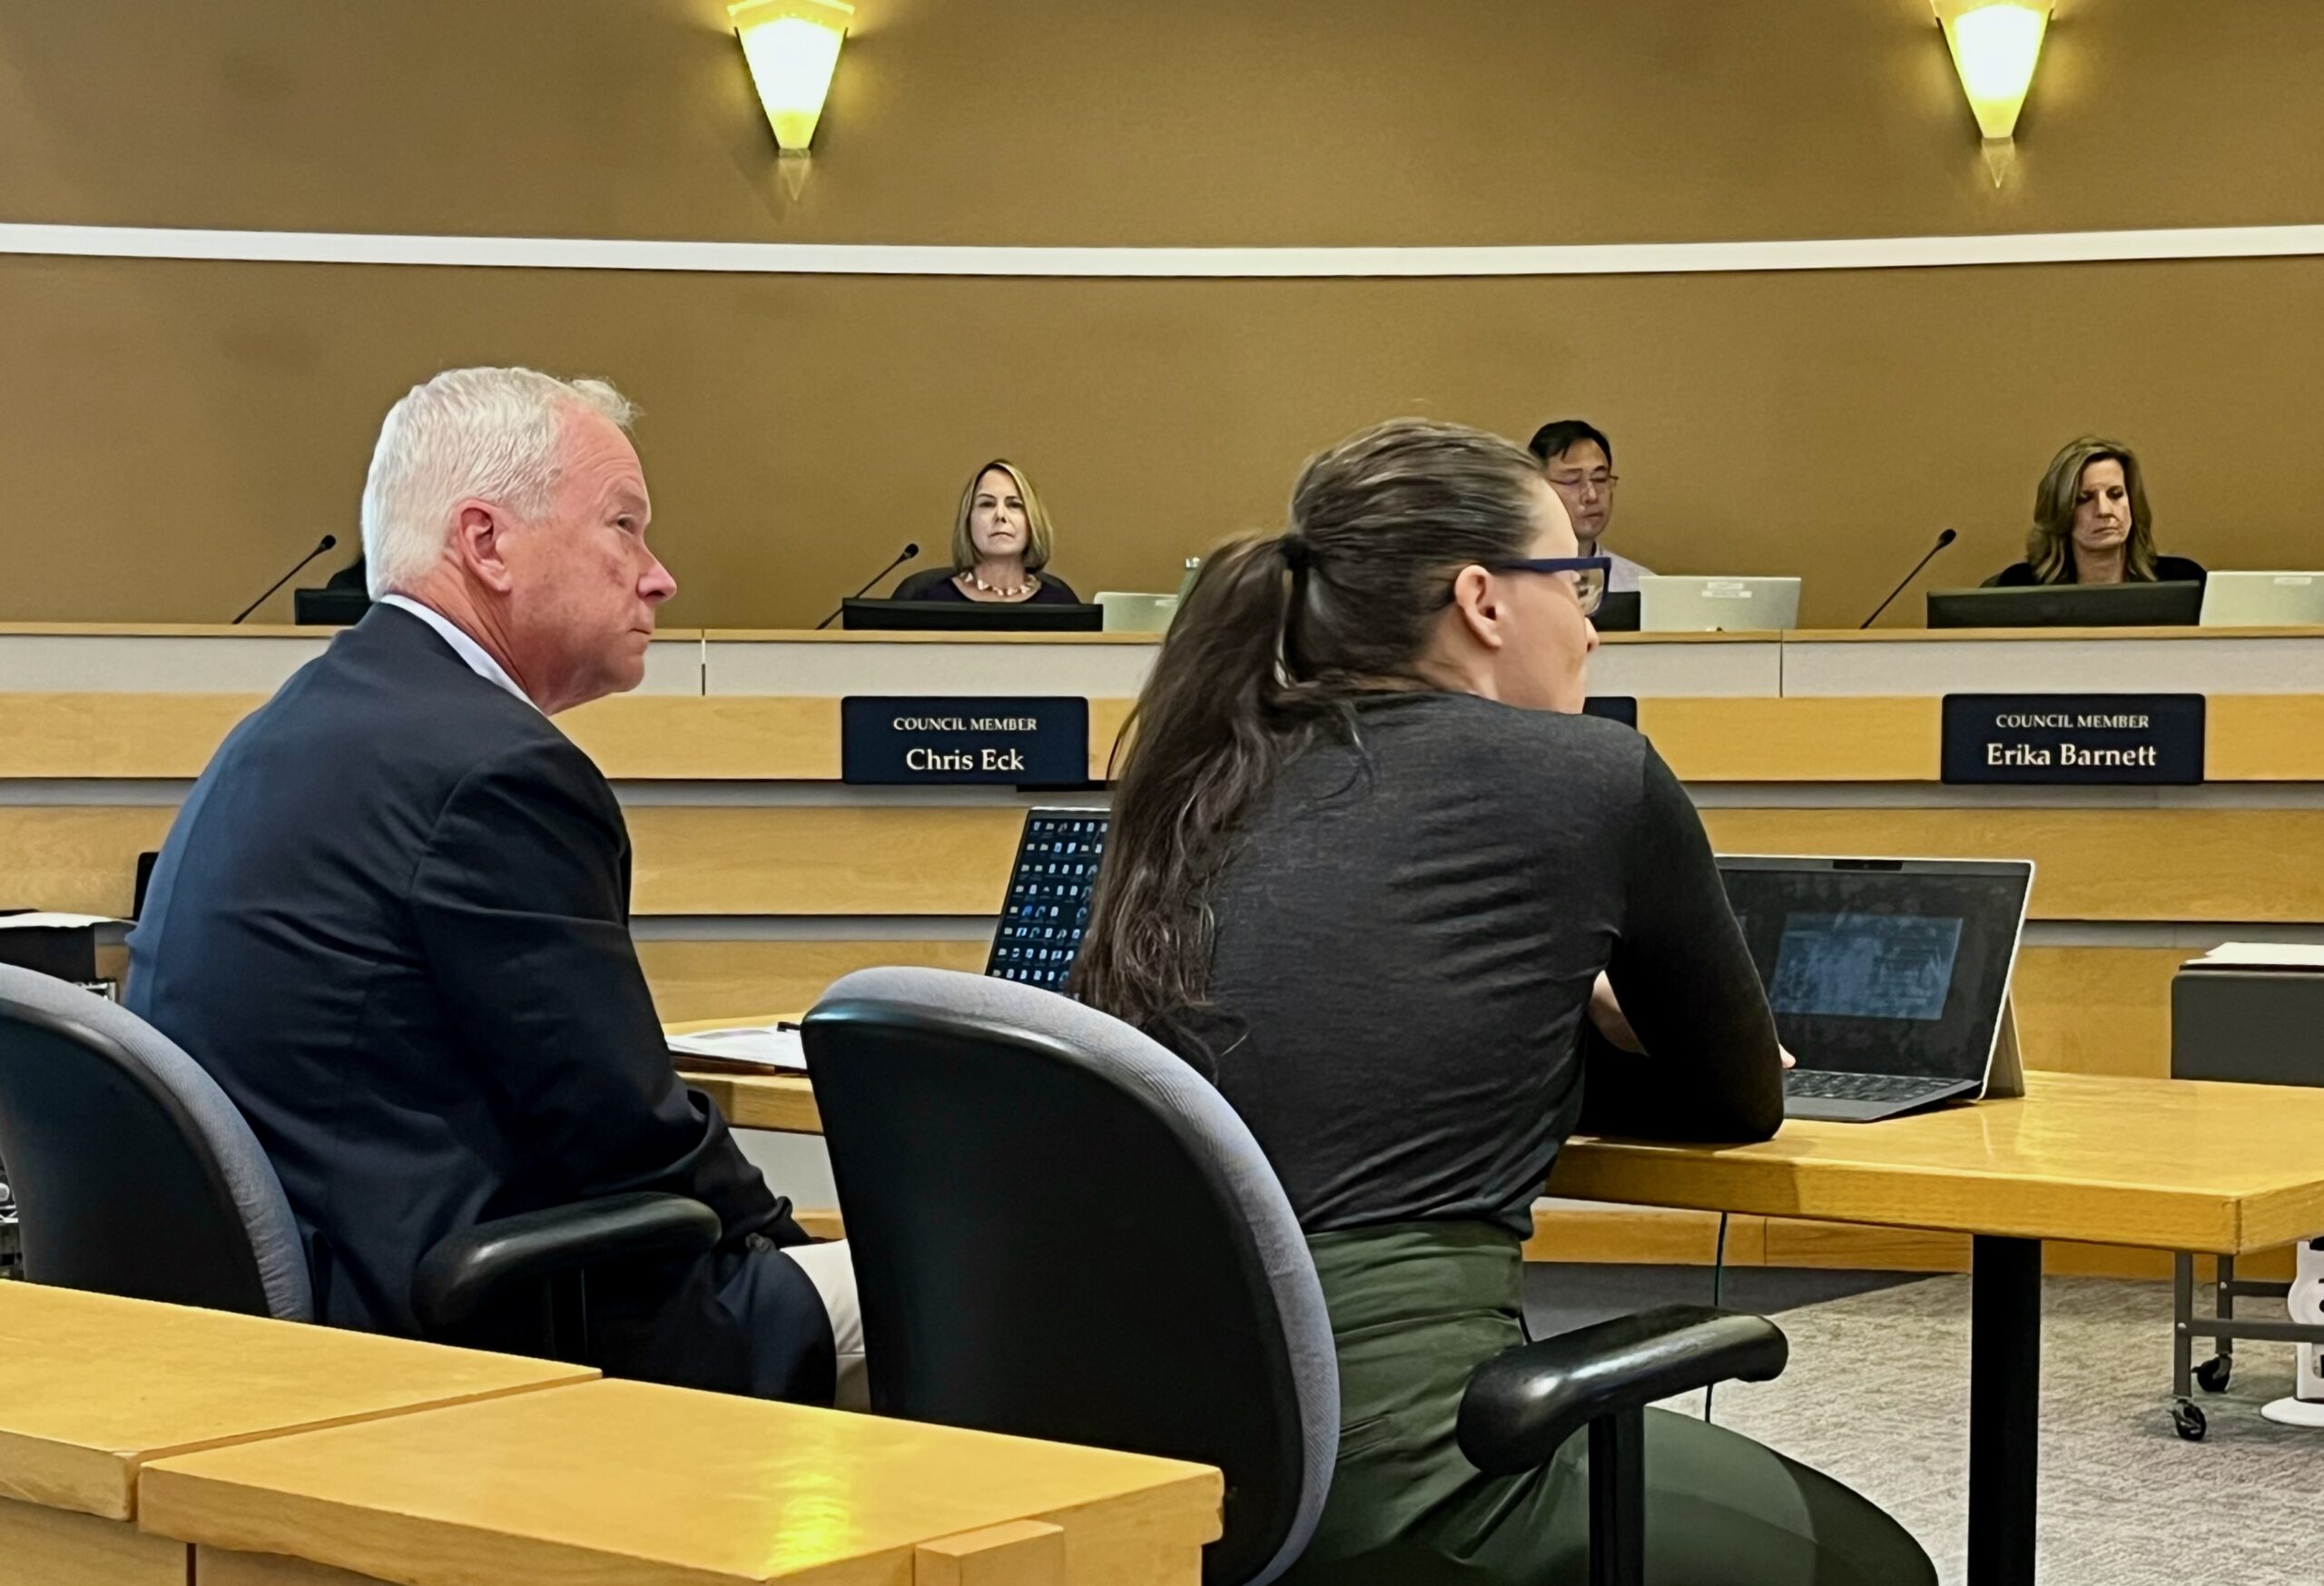
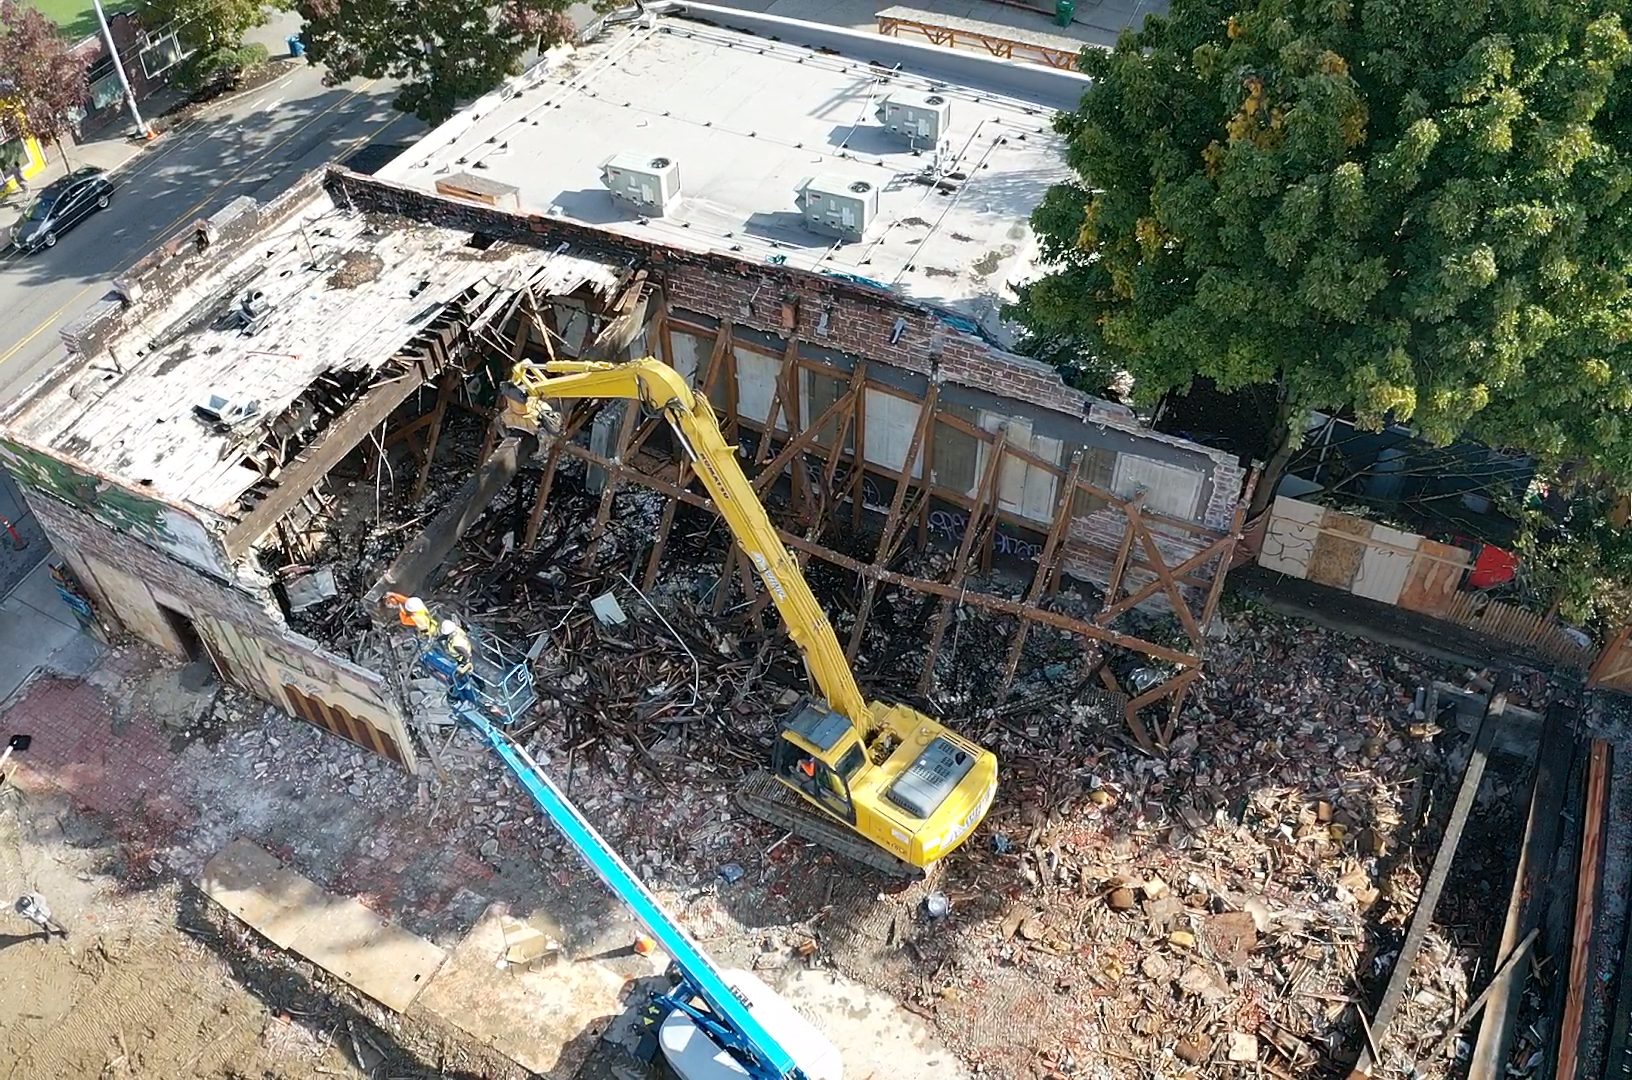
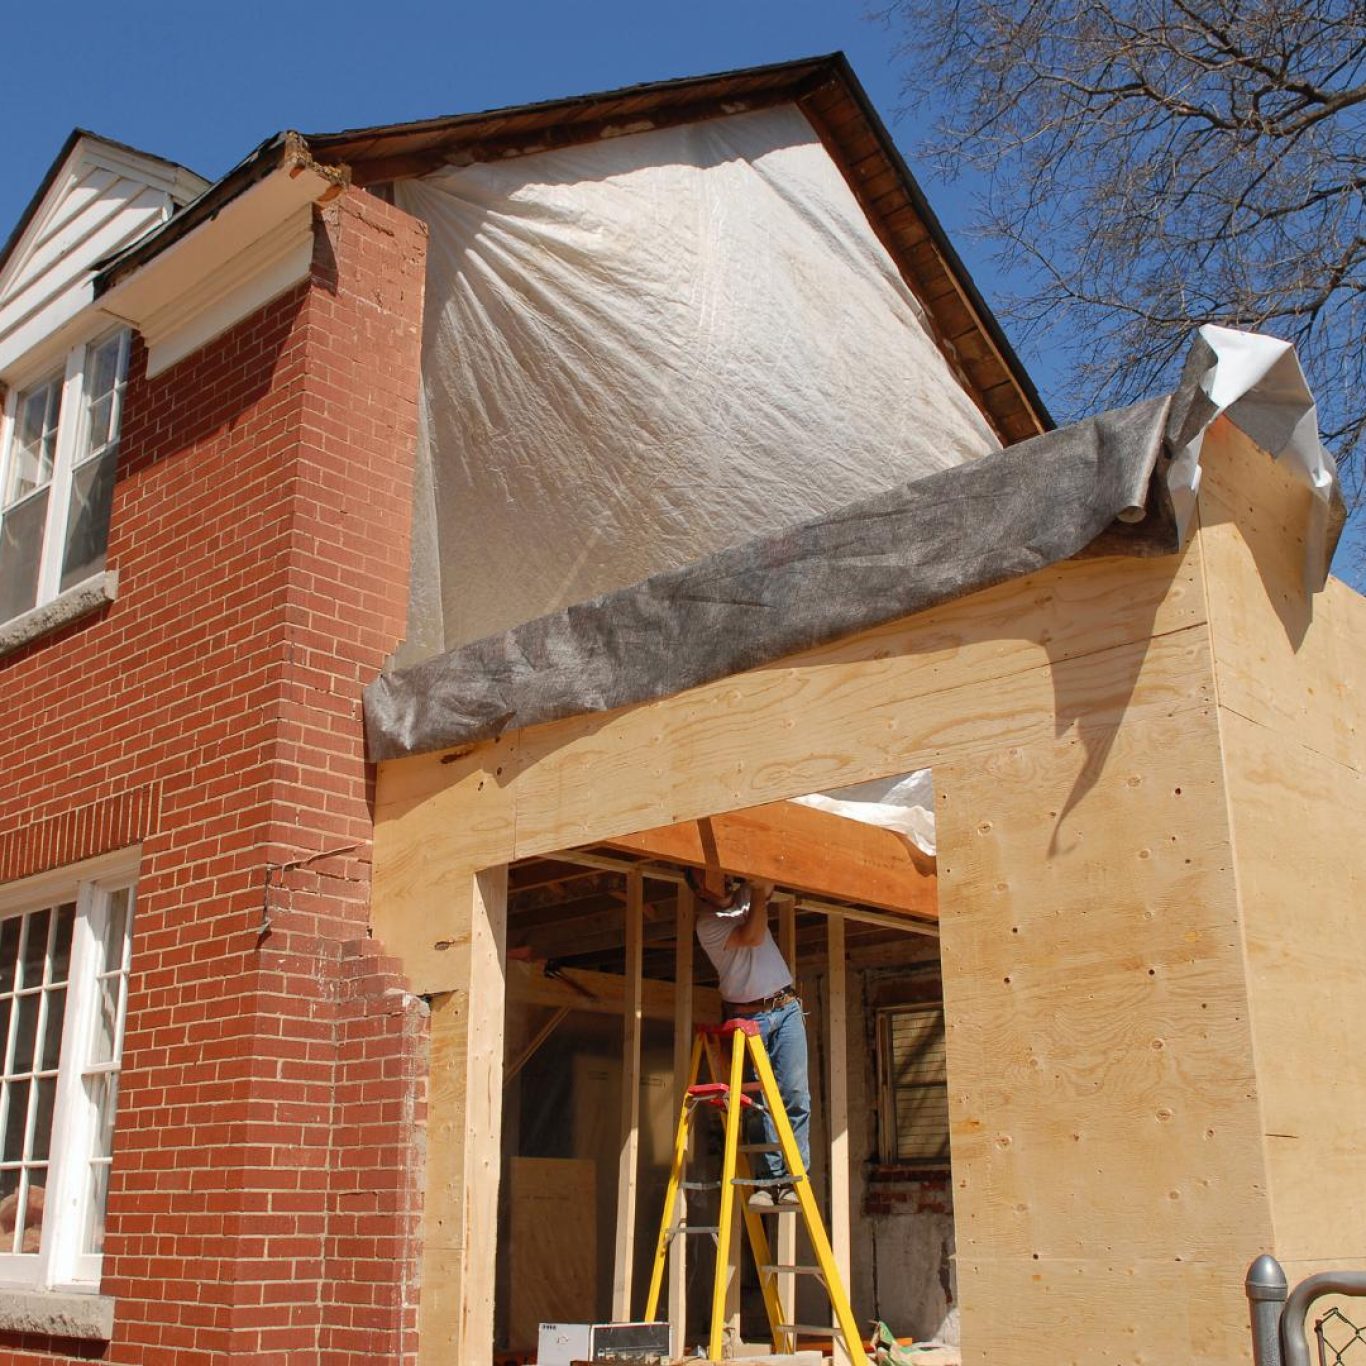
Multiple project photos from PacificProGroup.com · click any image to open the source page · Another Story SEA division
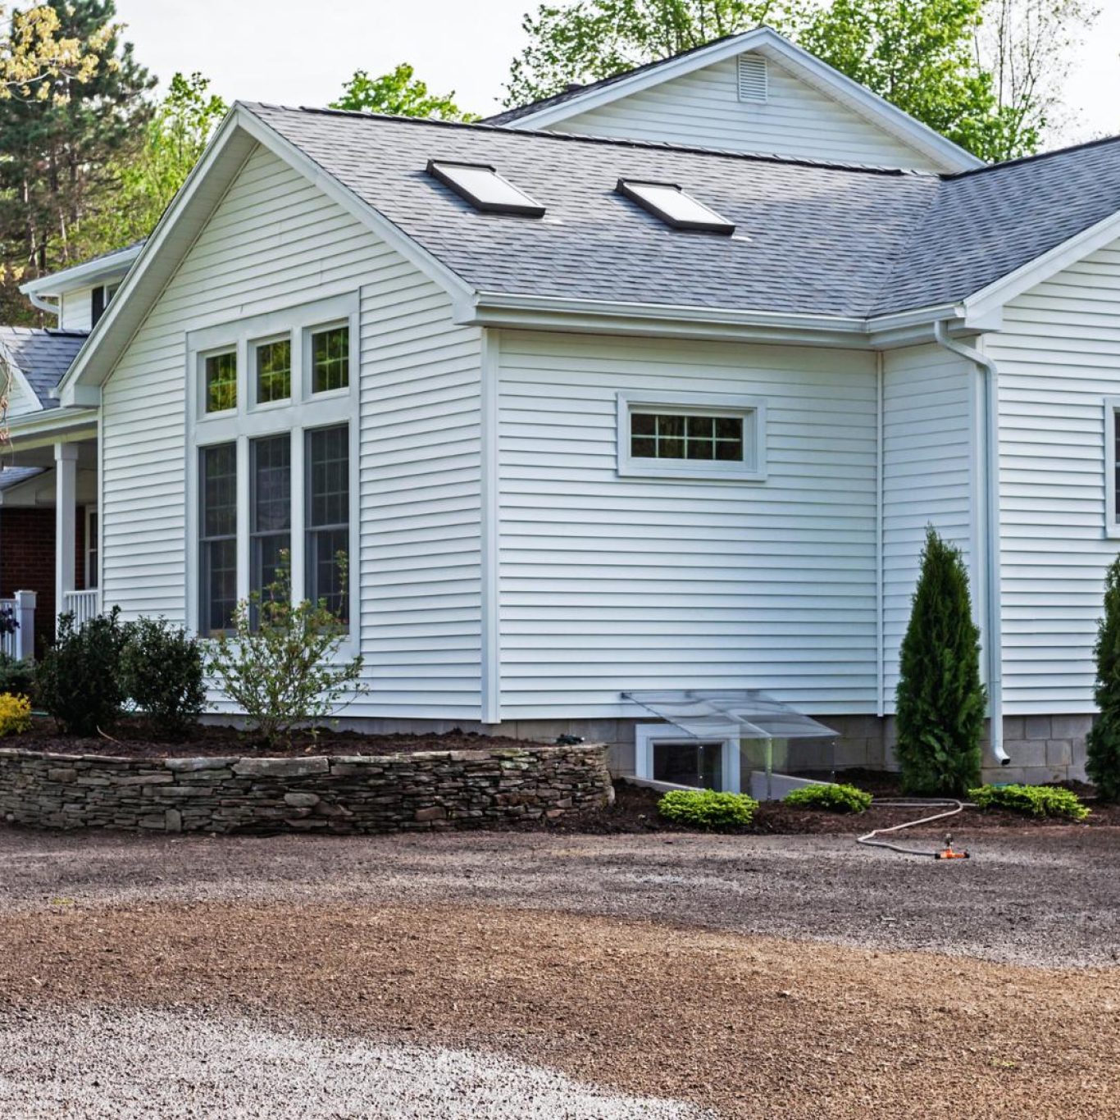
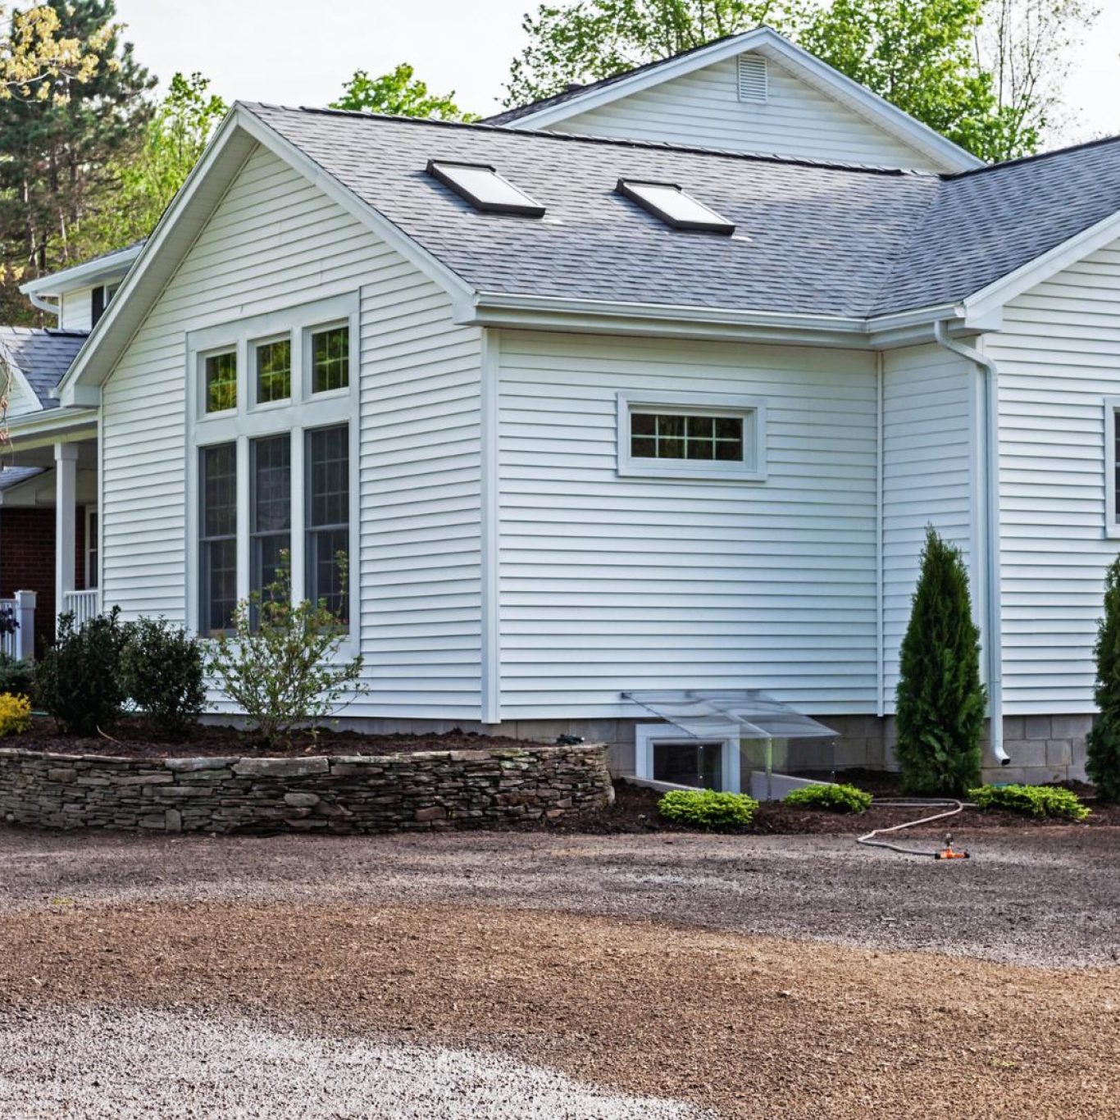
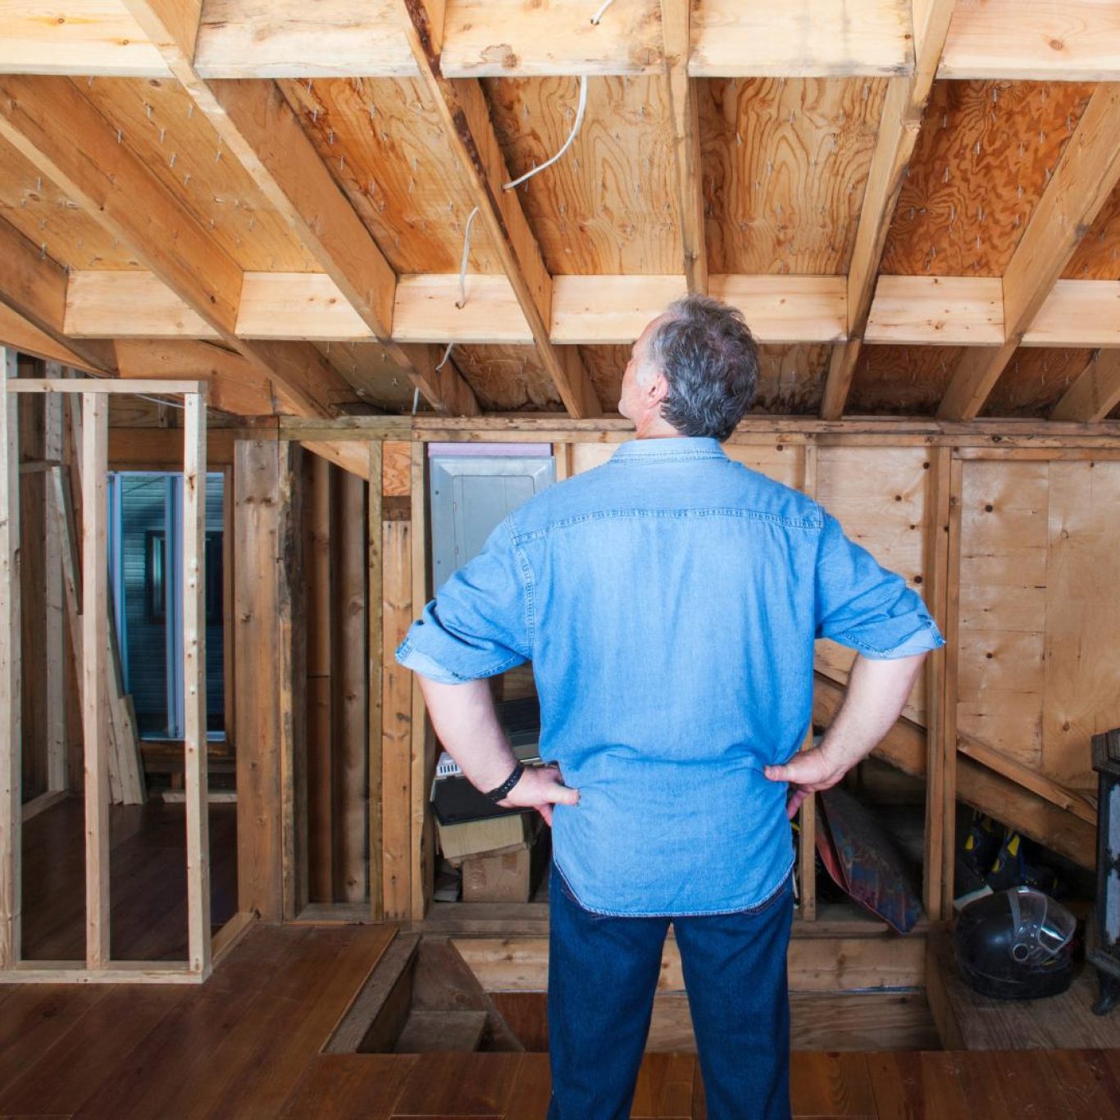

The most significant driver of cost in a second-story addition is what happens below the new floor. Most homes built in the mid-century across the greater Puget Sound were designed to support a single story and a roof. They were not engineered to carry the dead load of a second floor’s framing, furniture, and occupants.
Before we even think about the new bedrooms upstairs, we have to evaluate the “load path.” This means checking if the existing wall studs can handle the increased weight and if the foundation footings are deep enough to prevent settling. If the first-floor walls need reinforcement or if columns must be added to the basement or crawlspace, these structural necessities drive the budget up before a single nail is driven into the new level.
To solve long-span issues without adding bulky interior columns that ruin an open floor plan, we utilize Boise Cascade engineered lumber (BCI / Versa-Lam). These LVLs and I-joists allow us to create a rigid, stable floor system for the second story while maintaining the architectural integrity of the first floor.
The Roof and the “Rain Window”
In Edmonds and Lynnwood, the weather is our primary adversary. When you remove a roof to add a second story, you open your entire home to the elements. This creates a high-pressure timeline known as the “rain window.” If the transition from the old roof to the new envelope takes too long, the risk of water intrusion increases exponentially.
To mitigate this, we prioritize rapid weather-tightness. We don’t just slap on shingles; we build a comprehensive moisture barrier. Using CertainTeed building products for insulation and gypsum ensures that the thermal envelope is tight and the interior walls are protected from the damp coastal air.
Once the structure is up, the choice of cladding is where long-term value meets immediate cost. In a region known for moss and moisture rot, we lean toward James Hardie fiber-cement siding. It handles the Puget Sound paint cycles far better than traditional wood and provides the durability needed for a home that is now taller and more exposed to wind and rain.
Mechanicals: The Hidden Infrastructure
Many homeowners assume they can simply “extend” their current plumbing and heating. In reality, adding a second story usually requires a complete mechanical overhaul.
Plumbing is the primary driver here. Moving a bathroom upstairs means relocating the main waste stack, which often involves cutting through first-floor ceilings and walls. Furthermore, heating a second story in a Washington winter requires more than just a bigger furnace. We typically implement zoned HVAC systems to ensure the upstairs doesn’t freeze while the downstairs overheats. These infrastructure updates are essential for the home to function as a cohesive unit rather than two separate boxes stacked on top of each other.
The View and the Finish
In coastal markets like Edmonds, the “view premium” is real. The primary motivation for building up is often to capture a glimpse of the Sound or the Olympic Mountains. This shifts the cost driver from basic utility to high-end aesthetics.
Capturing these views requires larger, high-performance glass. We frequently install Andersen Windows because they provide the necessary egress for safety while offering the thermal efficiency needed for our climate. Additionally, homeowners often want a connection to the outdoors on the upper level. Incorporating Trex composite decking for balconies or upper-level decks provides a low-maintenance solution that won’t warp or rot in the constant humidity of the PNW.
Living Through the Build: The Human Element
A common question we hear at Another Story SEA is whether it is possible to live in the home during construction. The honest answer is: yes, but it requires a strategy.
Living through a vertical expansion means dealing with extreme noise, dust, and the temporary loss of your roof. To manage this, we focus on “zoning” the construction. By creating strict barriers and scheduling the most disruptive phases (like structural reinforcement and roof removal) in tight windows, we reduce the mental toll on the family.
Neighbor relations are another factor. In tighter neighborhoods like Woodway or certain pockets of Edmonds, lot-line limits are strictly enforced. We spend significant time in the permitting phase ensuring that our cranes and staging areas don’t encroach on neighbor property, which prevents costly legal delays mid-project.
Materials Worth Knowing
Choosing materials for a second-story addition isn’t about brand loyalty; it’s about regional survival. Here is why we use these specific products:
- Boise Cascade engineered lumber (BCI / Versa-Lam): Essential for supporting the massive weight of a new floor without requiring intrusive support columns in your living room.
- James Hardie fiber-cement siding: The gold standard for coastal moisture resistance; it prevents the rot and warping common with cedar in the Puget Sound.
- Andersen Windows: High-performance frames that maximize views of the Sound while keeping heat inside during January.
- Trex composite decking: Ideal for upper-level balconies where traditional wood would require annual sanding and staining to fight mold.
- CertainTeed building products: High-quality gypsum and insulation that provide the necessary sound dampening between the new second floor and the original first floor.
Note: Final material specifications are always project-specific and chosen in collaboration with our design-build team based on your home’s unique needs.
FAQ: How long does the permitting process take for a vertical expansion?
Permitting varies by city, but in the Edmonds and Shoreline areas, you should expect several months. Because second-story additions involve structural changes to the foundation and load-bearing walls, the city requires detailed engineered drawings. We handle this coordination to ensure the plans are approved before the first hammer swings.
FAQ: Can I use my existing HVAC system for the new floor?
Rarely. Most existing systems are not sized for the additional cubic footage of a second story. To avoid “hot and cold spots,” we typically recommend installing a separate zone or upgrading to a high-efficiency system that can handle the increased load.
FAQ: Why is a second-story addition more expensive than a ground-level bump-out?
The cost difference comes from the structural requirement to support the new weight. A ground-level addition only needs a new foundation; a second-story addition requires you to reinforce the entire existing structure below it, remove and replace the roof, and relocate primary plumbing stacks.
Resources & Links
- Contractor: Another Story SEA
- Parent Company: Pacific Pro Group
- Structural Materials: Boise Cascade
- Exterior Cladding: James Hardie
- Windows: Andersen Windows
- Outdoor Living: Trex
- Insulation & Gypsum: CertainTeed
Popular Materials on Major Projects
Referenced for homeowner education. Your project specifications are selected with Another Story SEA / Pacific Pro Group.
- James Hardie fiber-cement siding — durable exterior cladding that handles coastal moisture and paint cycles
- Andersen Windows — view windows and egress openings common in second-story suites
- Trex composite decking — low-maintenance decks and upper-level outdoor connections
- CertainTeed building products — insulation, gypsum, and exterior products used on major remodels
- Boise Cascade engineered lumber (BCI / Versa-Lam) — LVLs and I-joists for long spans and floor systems upstairs
About Another Story SEA
Another Story SEA is a division of Pacific Pro Group specializing in second-story additions across Edmonds and the greater Puget Sound. We help homeowners grow up — not out — with design-build expertise, permitting support, and coastal construction standards.
Office 144 Railroad Ave Ste 307
Edmonds, WA 98020Contact (206) 446-5656
anotherstorysea.comLicensing WA State Contractor
Lic #: PACIFPG765OF
Ready to Add Another Story?
Talk with the second-story specialists at Another Story SEA — a division of Pacific Pro Group.