Vetting Your Vertical Expansion: Questions Every Edmonds Homeowner Should Ask Their Contractor
Key Takeaways - Structural integrity is non-negotiable; your contractor must explain how they verify existing foundation capacity before building up. -…

Another Story SEA · Second-Story Specialists
Vetting Your Vertical Expansion: Questions Every Edmonds Homeowner Should Ask Their Contractor
July 31, 2026 · Second-story additions · Edmonds, WA
Photo: PacificProGroup.com source
Key Takeaways
- Structural integrity is non-negotiable; your contractor must explain how they verify existing foundation capacity before building up.
- Puget Sound weather requires a high-performance building envelope to prevent moisture intrusion and rot.
- Permitting in the greater Puget Sound area involves strict height limits and lot-line setbacks that can dictate your final floor plan.
- Choosing the right engineered materials is essential for creating open, modern upper floors without adding excessive weight or unnecessary columns.
Adding a second story to a home in Edmonds, Shoreline, or Mountlake Terrace isn’t a standard renovation—it is a major structural event. In our region, we deal with a specific set of challenges: older housing stock from the mid-century, high moisture levels, and strict zoning laws designed to protect the coastal view sheds.
When you interview a builder for a vertical expansion, you aren’t just looking for someone who can frame a wall. You are looking for a partner who understands how to integrate new loads into an old structure without compromising the home’s stability. As a division of Pacific Pro Group, Another Story SEA specializes in this exact niche. We know that the difference between a successful expansion and a structural nightmare comes down to the questions asked during the vetting process.
Here is the checklist of what you need to ask, and more importantly, what the right answers should sound like.
Structural Integrity and Foundation Capacity
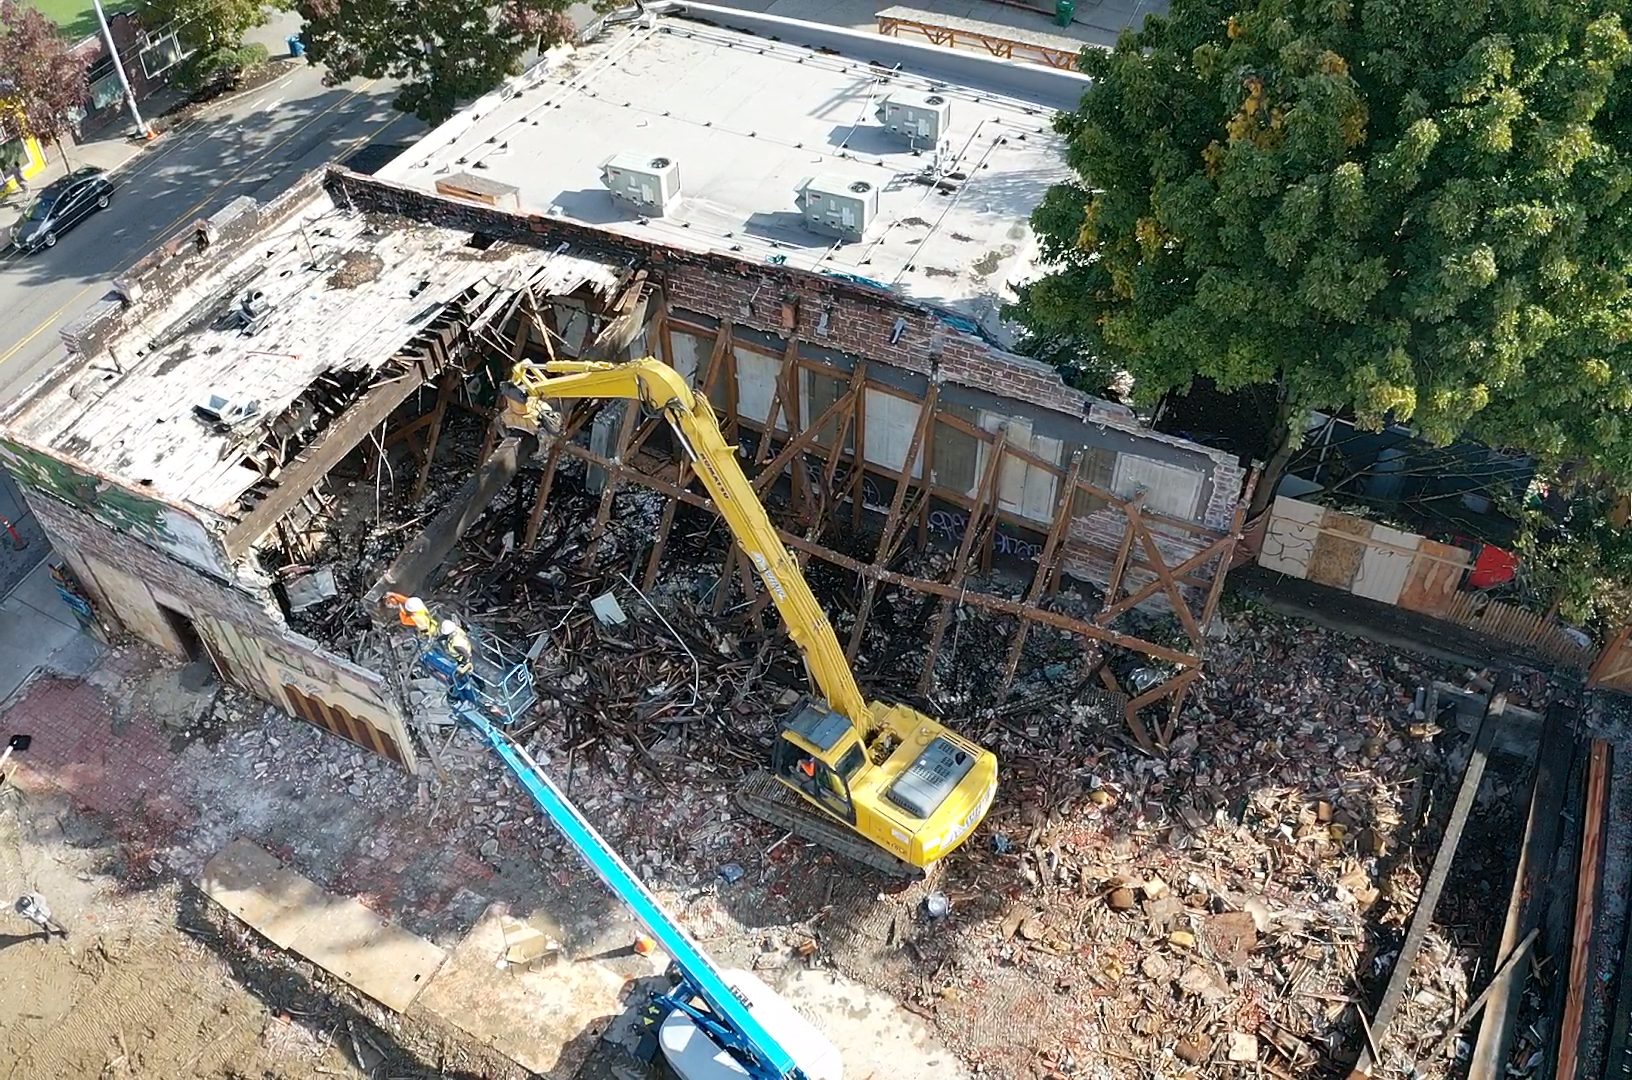
Photos from credible remodel & construction sources — click any image for the original page. Local projects: PacificProGroup.com · Another Story SEA

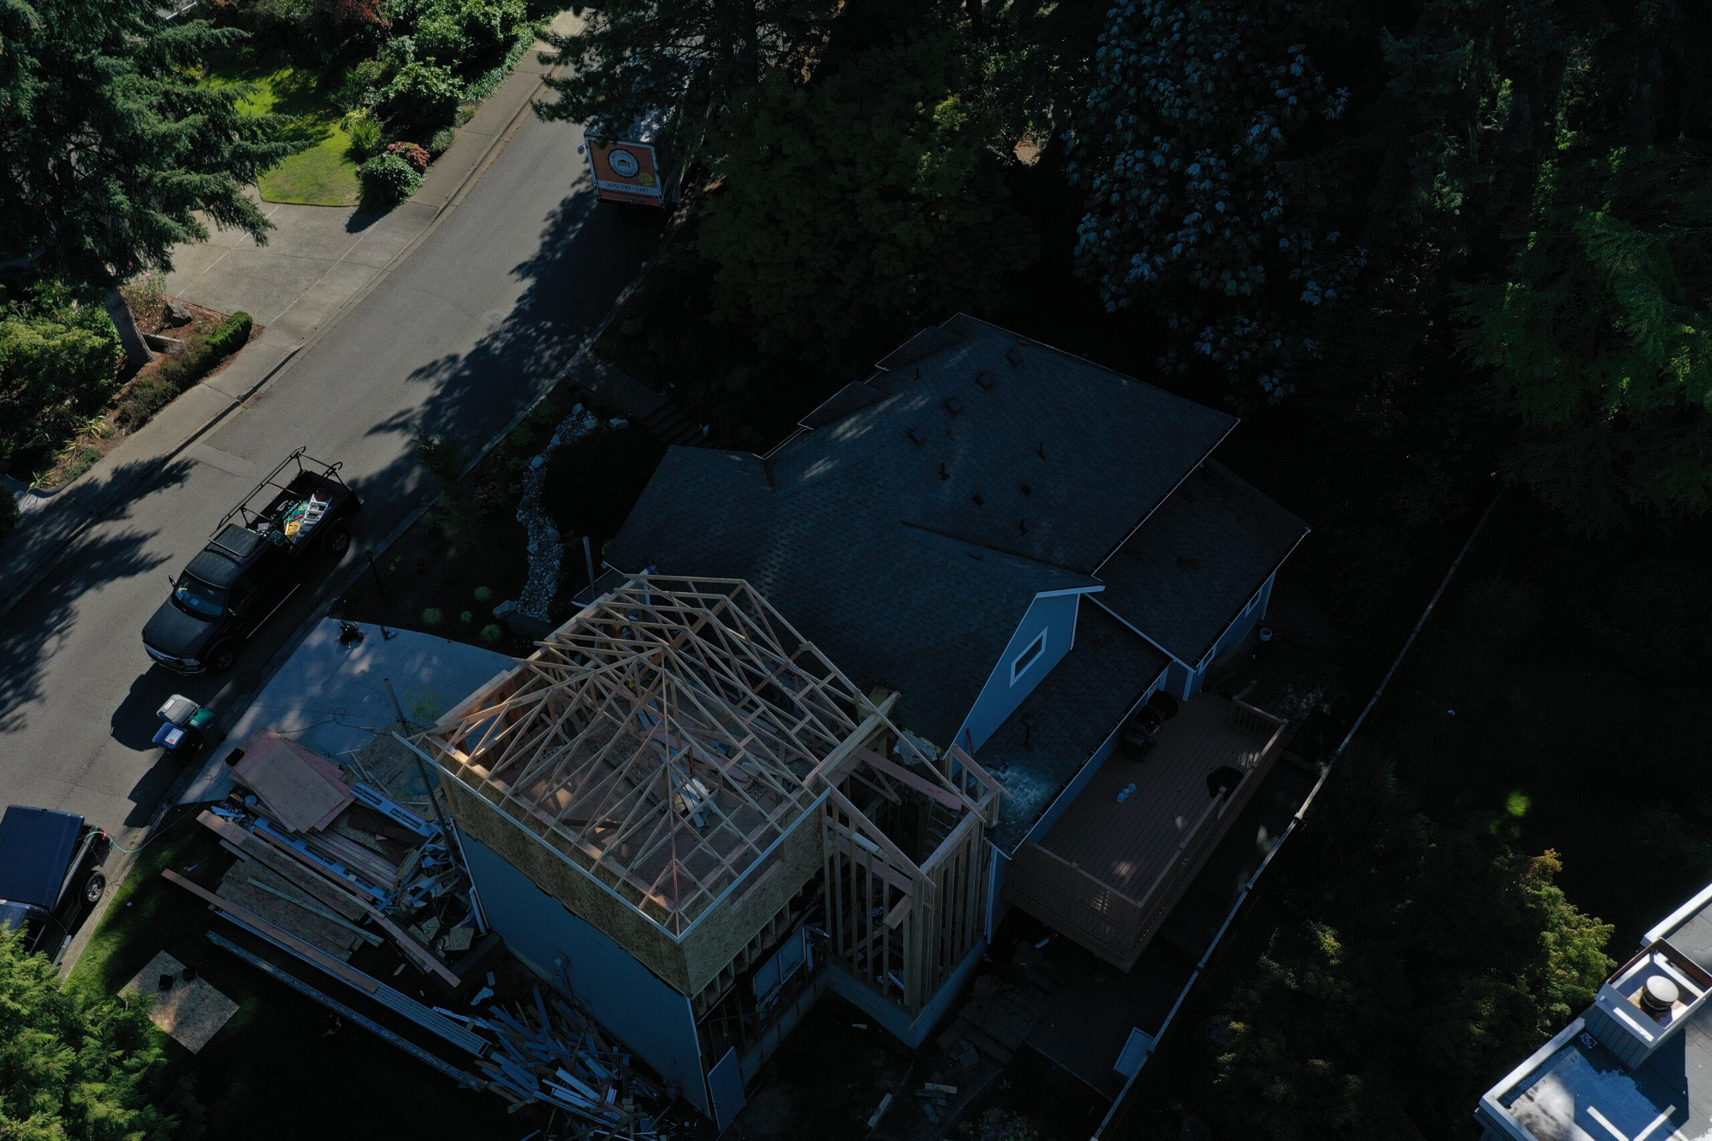
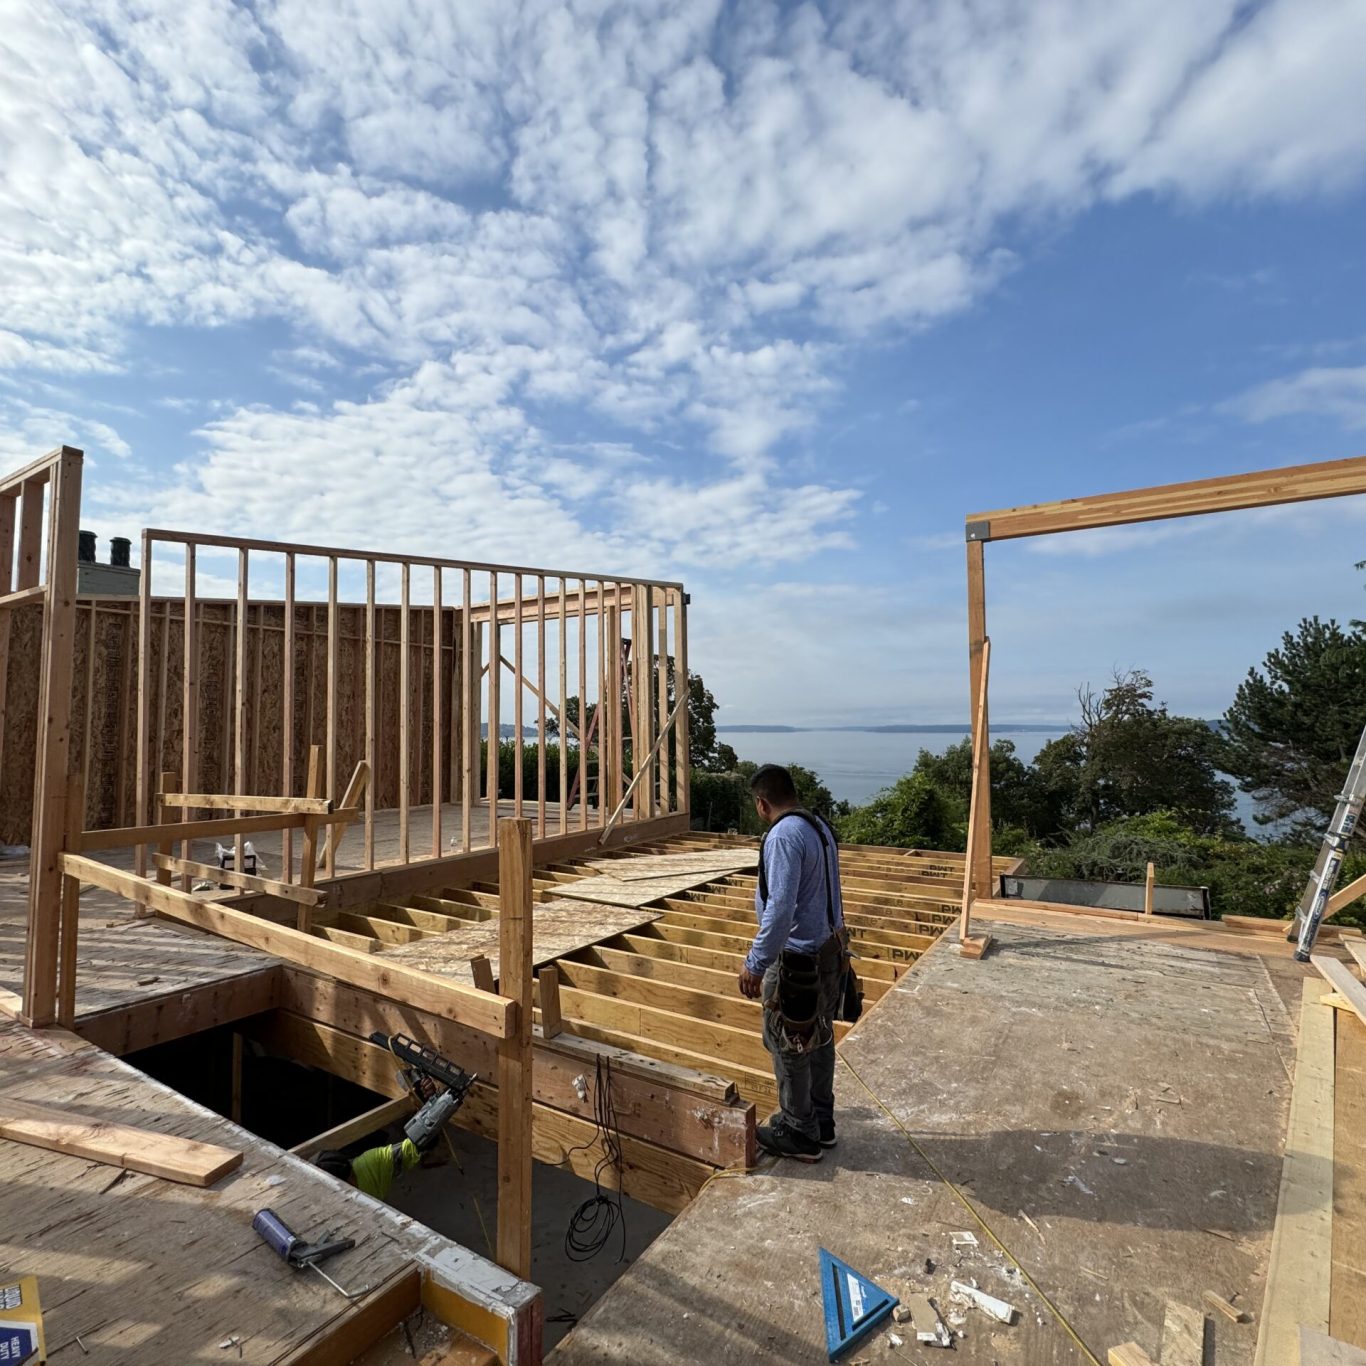


The most dangerous mistake a contractor can make is assuming a first-floor foundation can support a second story. Most homes in the Puget Sound area were built for their original footprint; adding 1,500 to 2,000 square feet of new living space adds massive dead and live loads.
Ask: “How do you determine if my existing foundation can handle the additional weight?” A qualified contractor will not give you a “yes” based on a visual inspection. They should mention a structural engineer. The answer should involve reviewing original blueprints, digging test pits to check footing depth, and potentially reinforcing the foundation through underpinning or adding new piers.
Ask: “What framing systems do you use for long spans in the second story?” To get those open-concept master suites or large lofts without pillars blocking your view of the Sound, you need engineered lumber. Look for mentions of Boise Cascade engineered lumber (BCI / Versa-Lam). Using LVLs and I-joists allows for longer spans and a stiffer floor system, which reduces the “bounce” often felt in poorly executed second-story additions.
Permitting, Zoning, and the “View Shed”
In Edmonds and Woodway, lot-line limits and height restrictions are strict. If your plan is to maximize your view of the Olympics or the Sound, you have to navigate city codes carefully.
Ask: “How do you handle height restrictions and setback requirements in this specific neighborhood?” The contractor should be familiar with local municipal codes. They should discuss how they manage the roof pitch and total building height to stay within legal limits while maximizing usable square footage. If they suggest “figuring it out as we go,” walk away. Another Story SEA focuses on precision planning to ensure that once the permit is issued, there are no mid-project halts due to zoning violations.
Ask: “What is your process for securing permits in Snohomish or King County?” Permitting for a vertical expansion is more complex than a simple remodel. It requires detailed structural calculations and architectural plans. Your contractor should have a streamlined system for submitting these documents and managing the back-and-forth with city planners.
The PNW Building Envelope: Fighting the Rain
The Puget Sound coastal climate is brutal on homes. When you remove a roof to add a second story, the house is exposed to the elements in a way that can lead to catastrophic water damage if not handled correctly.
Ask: “How do you protect the interior of my home while the roof is off?” They should talk about temporary weather protection—heavy-duty tarps, temporary roofing, and strict drainage management.
Ask: “What materials are you using to ensure the new addition is moisture-resistant?” This is where high-performance products come into play. For a home that lasts, you want a combination of premium siding and professional coatings. We rely on Sherwin-Williams coatings for pro-grade exterior finishes that stand up to the constant dampness of our winters. Furthermore, the “bones” of the house need quality protection; using CertainTeed building products for insulation and gypsum ensures the home is energy-efficient and moisture-resistant.
Light, Air, and Aesthetic Integration
A second story can often feel like a “dark box” if you aren’t careful with window placement and ceiling heights.
Ask: “How will you bring natural light into the center of the new upper floor?” The best answer involves strategic window placement and the use of skylights. For upper halls, stairs, or loft-style bedrooms, Velux skylights are the industry standard for bringing in daylight without sacrificing privacy.
Ask: “How do you ensure the new addition doesn’t look like a ‘hat’ perched on top of an old house?” The goal is architectural cohesion. Ask how they match existing trim, siding, and window styles. To achieve a high-end look that handles coastal weather exposure, Marvin Windows and Doors provide the necessary durability and aesthetic flexibility to blend new construction with older home styles.
Living Through the Lift: The Daily Reality
This is the part most contractors gloss over, but it is what homeowners care about most. Adding a second story is disruptive.
Ask: “What is the realistic timeline, and can I live in the house during construction?” Be skeptical of anyone who says you can easily live in the home during the structural phase. Once the roof comes off and the framing begins, your first floor becomes a construction zone. A veteran builder will be honest about the “dusty phase” and suggest a timeline that accounts for seasonal weather delays—specifically avoiding the heaviest rain months for the open-roof stage if possible.
Ask: “How do you manage neighbor relations during the build?” Second-story additions often involve cranes, large delivery trucks, and scaffolding that may encroach on property lines. Your contractor should have a plan for communication with your neighbors to avoid disputes over lot-line limits or noise.
Materials Worth Knowing
When reviewing your bid, look for these specific products. While final specs are always project-specific and chosen with the design-build team, these materials are staples for high-end vertical expansions in the PNW:
- Boise Cascade engineered lumber (BCI / Versa-Lam): Essential for creating wide-open upper floors without needing intrusive support columns in your living space.
- Marvin Windows and Doors: Chosen for their ability to withstand coastal wind and rain while providing the clarity needed for Puget Sound views.
- Velux skylights: The primary tool for daylighting interior hallways and loft areas that lack exterior wall access.
- CertainTeed building products: Used for high-performance insulation and gypsum, which is vital for soundproofing between floors and maintaining thermal efficiency.
- Sherwin-Williams coatings: The gold standard for protecting new siding and trim against the constant moisture of the Edmonds area.
FAQ: How long does a typical second-story addition take?
Depending on the square footage and permitting speed, most vertical expansions take between 6 to 10 months. This includes the design phase, city approval, structural reinforcement, and final finishing.
FAQ: Will adding a second story significantly increase my home’s resale value?
Yes. In markets like Edmonds and Shoreline, where lot sizes are fixed and inventory is low, adding square footage vertically is one of the most effective ways to increase equity without losing your backyard.
FAQ: Do I need to replace my HVAC system when adding a second floor?
Almost always. A system designed for a single-story home cannot efficiently heat or cool an additional level. You will likely need a dual-zone system or a larger unit to ensure the new upper rooms remain comfortable.
Resources & Links
- Another Story SEA
- Pacific Pro Group
- Boise Cascade
- Marvin Windows and Doors
- Velux
- CertainTeed
- Sherwin-Williams
Popular Materials on Major Projects
Referenced for homeowner education. Your project specifications are selected with Another Story SEA / Pacific Pro Group.
- Velux skylights — daylighting for upper halls, stairs, and loft-style second stories
- Sherwin-Williams coatings — pro-grade coatings for new siding, trim, and interiors
- Marvin Windows and Doors — premium window packages for coastal light and weather exposure
- Boise Cascade engineered lumber (BCI / Versa-Lam) — LVLs and I-joists for long spans and floor systems upstairs
- CertainTeed building products — insulation, gypsum, and exterior products used on major remodels
About Another Story SEA
Another Story SEA is a division of Pacific Pro Group specializing in second-story additions across Edmonds and the greater Puget Sound. We help homeowners grow up — not out — with design-build expertise, permitting support, and coastal construction standards.
Office 144 Railroad Ave Ste 307
Edmonds, WA 98020Contact (206) 446-5656
anotherstorysea.comLicensing WA State Contractor
Lic #: PACIFPG765OF
Ready to Add Another Story?
Talk with the second-story specialists at Another Story SEA — a division of Pacific Pro Group.